
New Construction






Address
9084 S 24th Avenue, Eau Claire, WI
Price
$ 625,000
Property Attributes
- ID#1604297
- TypeSingle Family
- Listing Status Active
- CountyChippewa
- CityEau Claire
- NeighborhoodHallie Ridge Estates
- Zip54703
- Style
- Year Built2026
- Taxes$ 416
- Price$ 625,000
- Bedrooms3
- Full Bathrooms2
- Half Bathrooms1
- Sqr Footage2125
- Lot Size0.5 Acres
Data Source:
REALTOR® Association of Northwestern Wisconsin MLS (RANWW)
Property Description
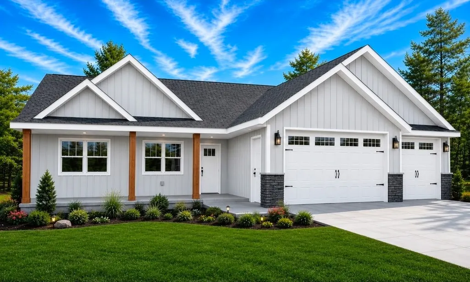
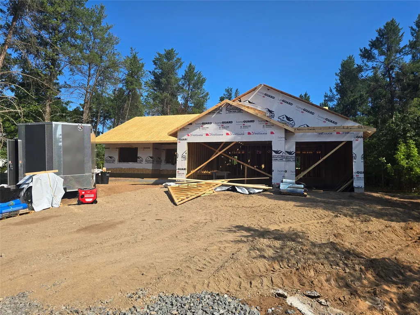
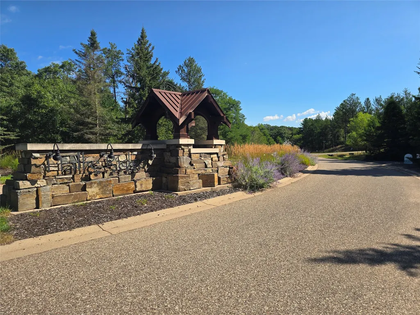
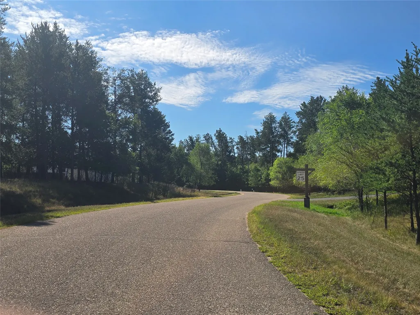
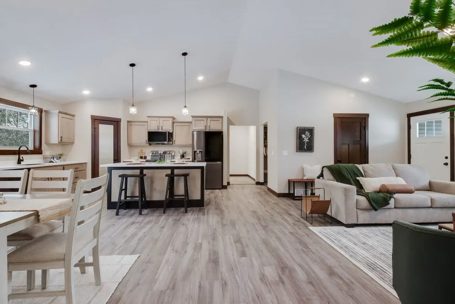
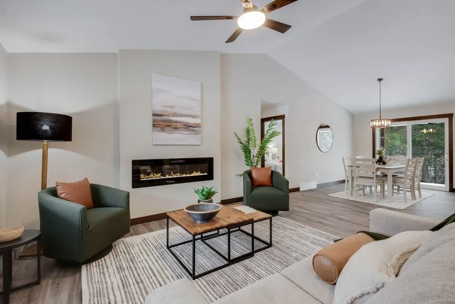
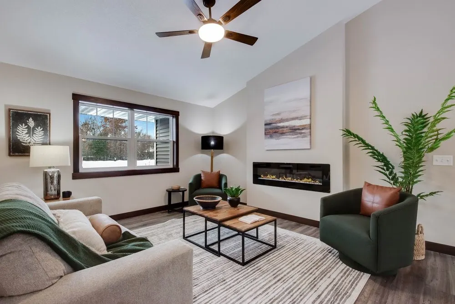
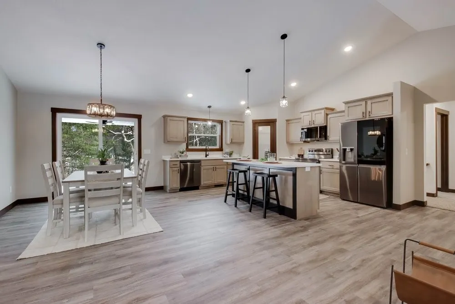
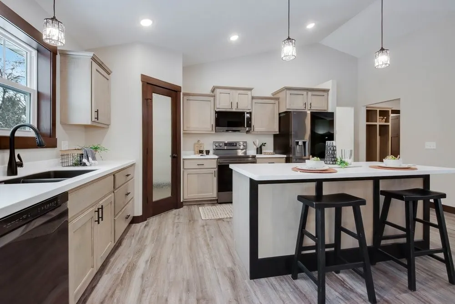
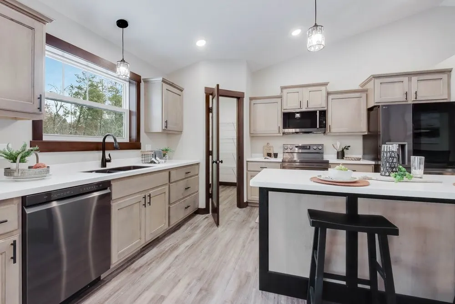
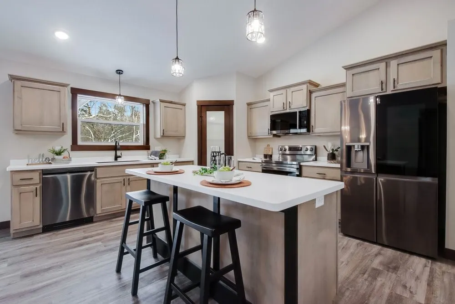
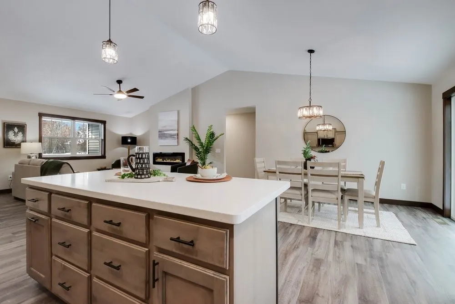
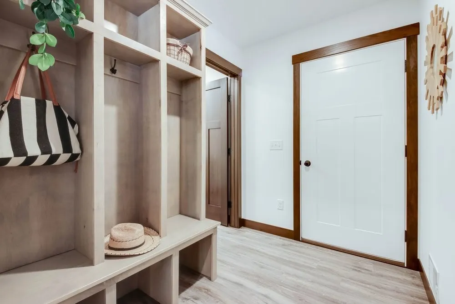
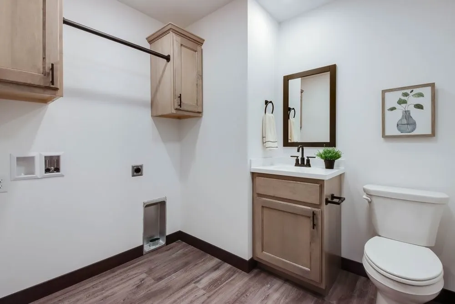
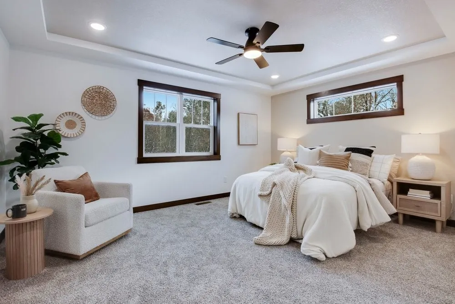
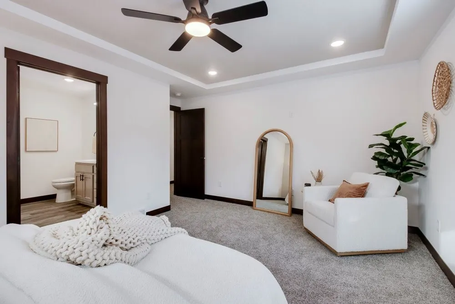
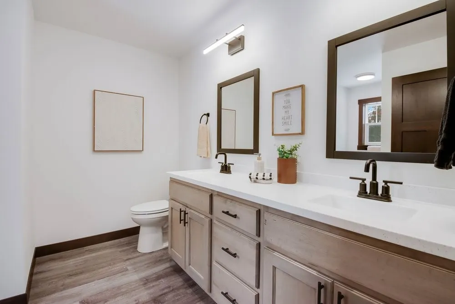
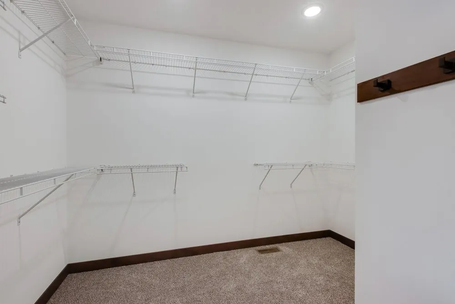
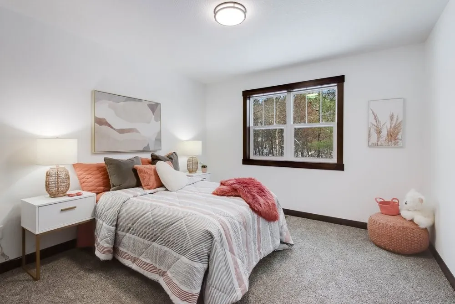
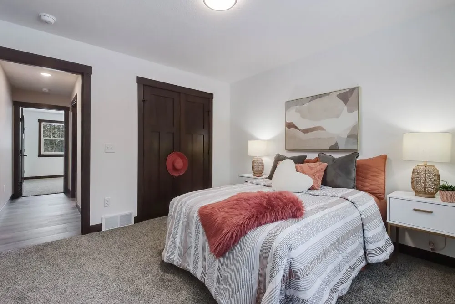
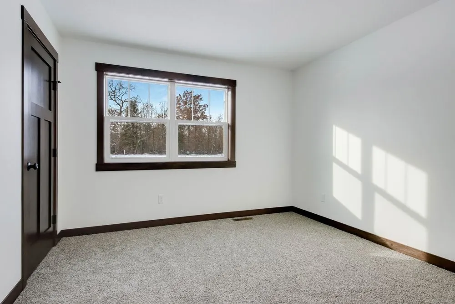
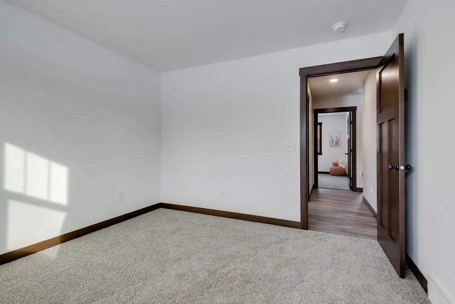
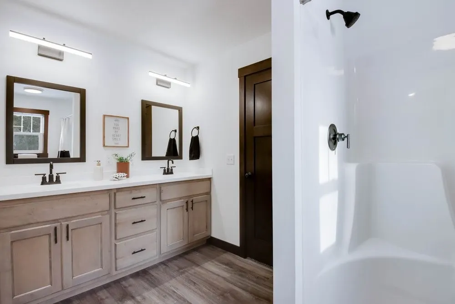
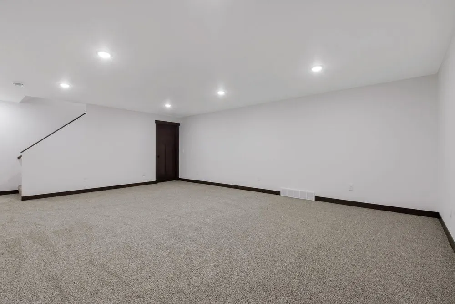
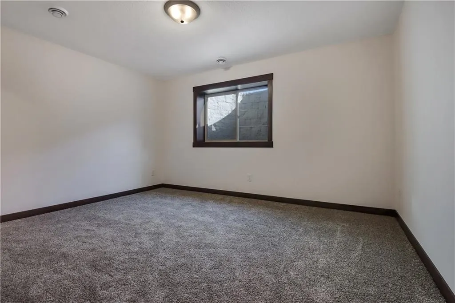
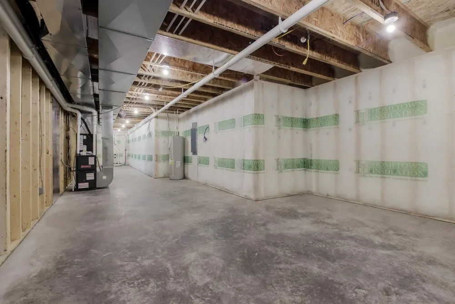
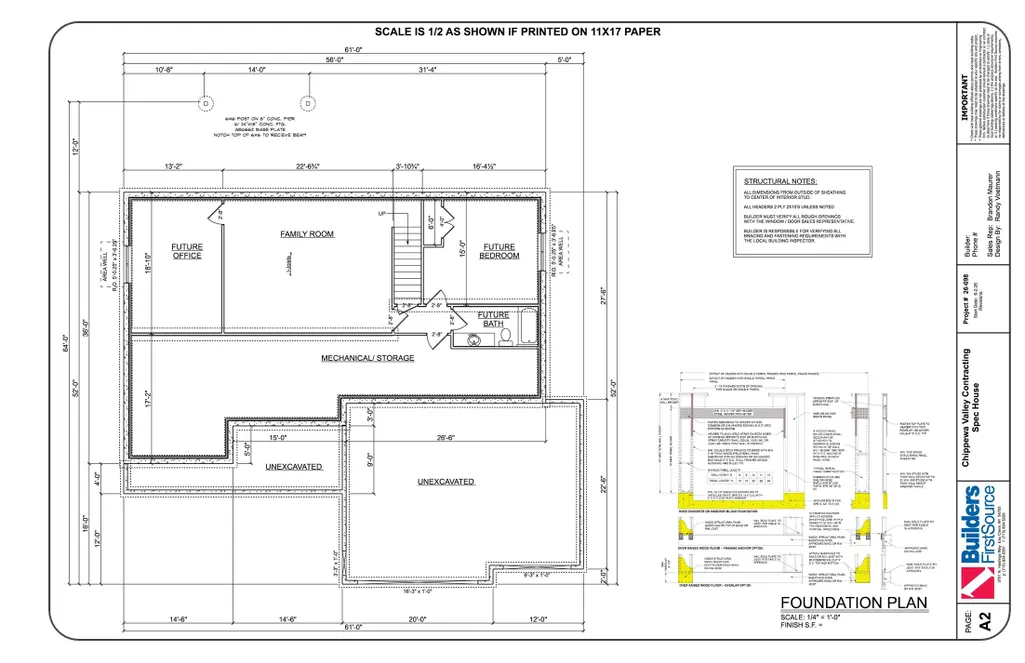
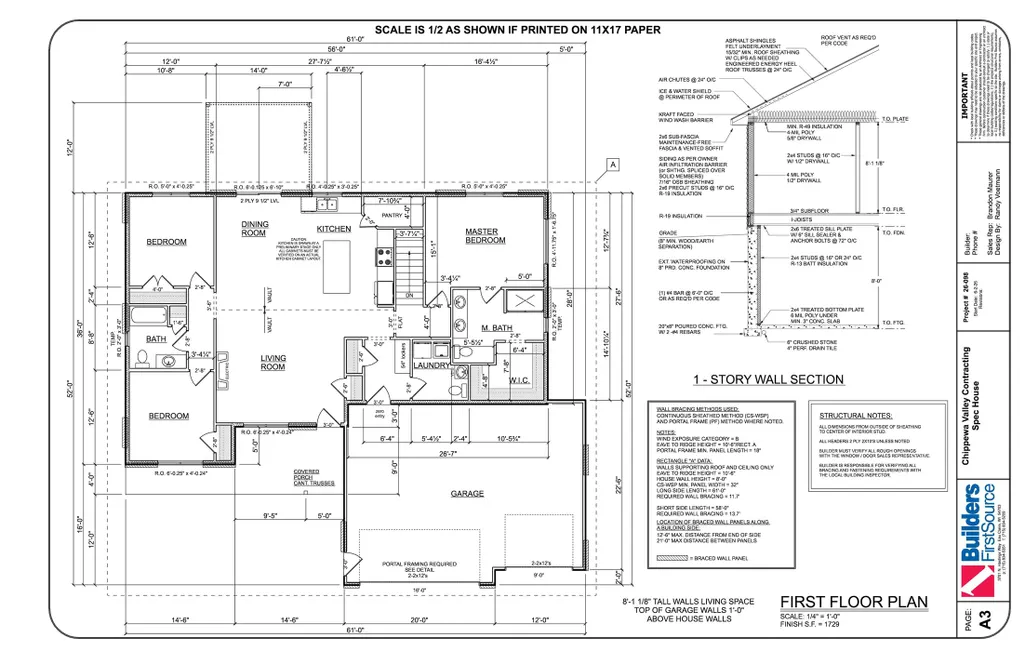
Welcome to Hallie Ridge Estates, where luxury living comes with a little breathing room—and a whole lot of perks! This gorgeous new construction home built by Chippewa Valley Contracting, brings the curb appeal from day one with steel siding, stone accents, a concrete driveway, & a covered back patio, hydroseeded lawn AND irrigation already included. Translation: you can skip the “new construction mud pit” phase and get straight to enjoying your new home. Inside, the thoughtfully designed floor plan delivers all the good stuff: custom cabinetry, upgraded countertops, a walk-in pantry big enough to hide your Costco habit, and beautiful spaces designed for everyday living & entertaining. The primary suite is tucked away from the action & features a tray ceiling, walk-in closet, dual sinks, and custom Corian walk-in shower—because sharing a bathroom sink is overrated. Need more room? The partially finished lower level already includes a spacious family room, an abundance of storage, and a custom safe/emergency room, with the option to add a 4th bedroom, 3rd bathroom, and dedicated office for an additional $40,000. Work from home, host guests, hide from everyone… we don’t judge. Even the 3-car garage got the upgrade treatment—it’s insulated, sheetrocked, and stubbed for a future gas heater. Your vehicles (and Wisconsin winters) will appreciate that. And then there’s the neighborhood! Hallie Ridge Estates owners enjoy access to a private clubhouse, heated pool, workout facilities, tennis & pickleball courts, and miles of walking trails. You may actually have to start turning down invitations. Perfectly located between Chippewa Falls & Eau Claire and close to Hallie Golf Course & Lake Eau Claire, this one checks the boxes for quality construction, thoughtful upgrades, recreation, location—and a lifestyle that feels a little like being on vacation without packing a suitcase. Some photos reflect a previously completed home or are AI-generated. Expected finish - mid-October.
| Price History | |
|---|---|
| 8/17/2026 | Listed $625,000 |
General Features
| Sewer | Septic Tank |
|---|---|
| Possession | Close Of Escrow |
| Property SubType | Single Family Residence |
| Tax Year | 2025 |
| County | Chippewa |
| New Construction | true |
| Property Type | Residential |
| Home Owner Assoc | true |
| Attached Garage | true |
| Garage Y/N | true |
| Status | Active |
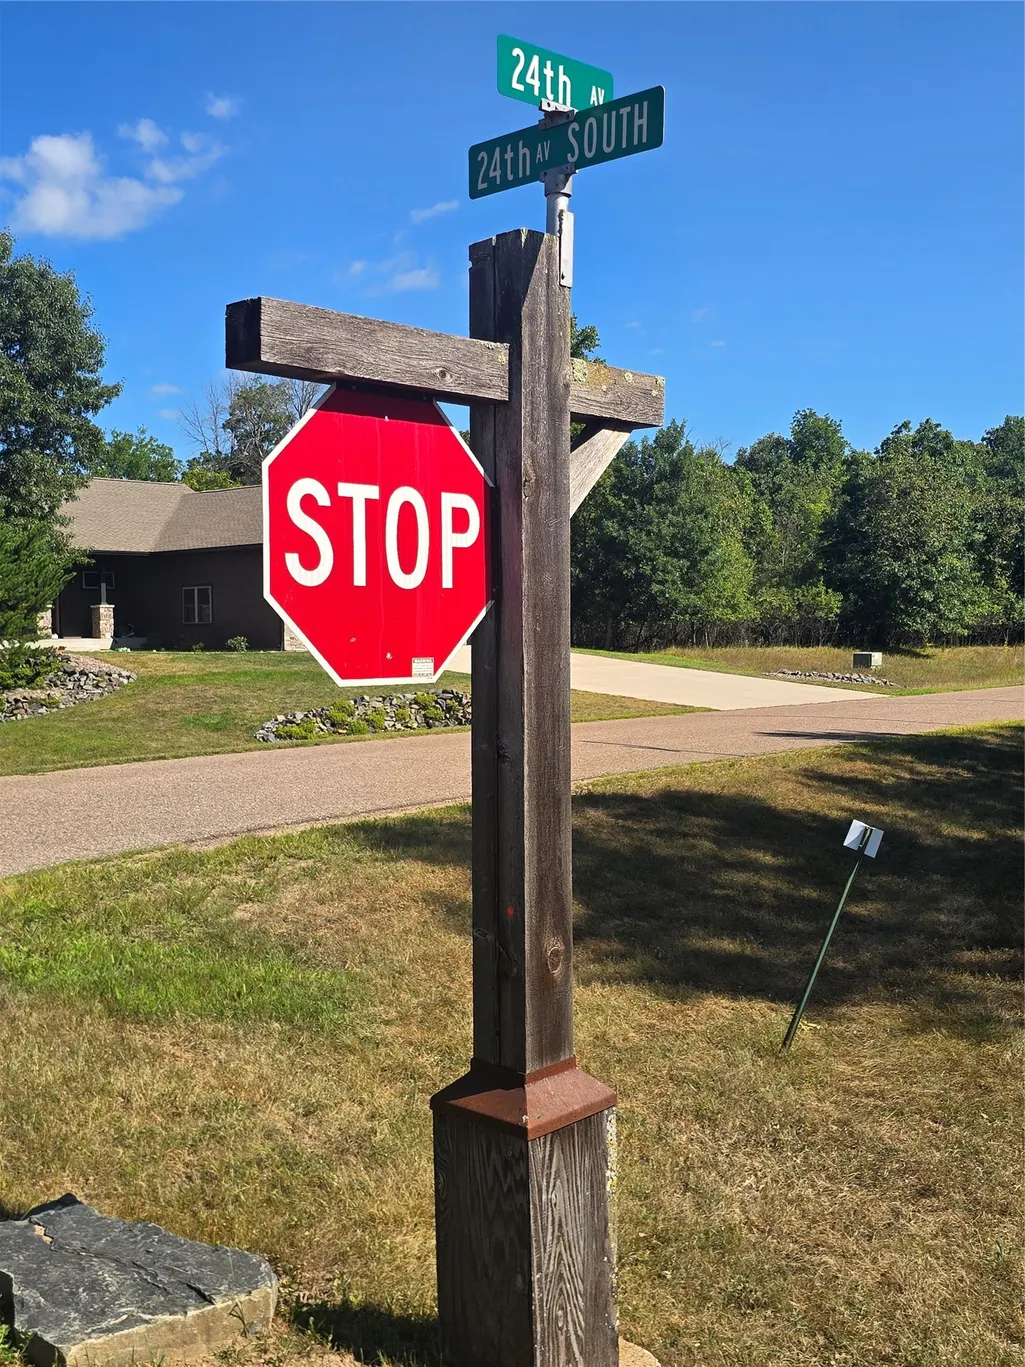
| Directions | Click and go: https://maps.app.goo.gl/2RjnLzTb21BmHuvD7 Business 53 to West on Eddy Lane to North on Starr Ave to West on North Lane/Airport Rd/Iona Beach Rd to Hallie Ridge Estates on your left - Right onto 24th S Avenue. Lot 74 |
| ModificationTimestamp | 2026-08-25T00:04:54.910-00:00 |
| City | Eau Claire |
| Senior Community Y/N | false |
| High School District | Eau Claire Area |
| Zoning Description | Residential |
| Lot Size Units | Acres |
| Waterfront Y/N | false |
| Tax Annual Amount | 416.64 |
| Standard Status | Active |
| Middle/Junior School District | Eau Claire Area |
| Elementary School District | Eau Claire Area |
| Property Sub Type Additional | Single Family Residence |
| PostalCity | Eau Claire |
| Heating | Forced Air |
| Cooling | Central Air |
| Appliances | Dishwasher,Electric Water Heater,Microwave,Oven,Range,Refrigerator |
| Garage Spaces | 3 |
| Architectural Style | One Story |
| Construction Materials | Stone,Steel |
| Year Built | 2026 |
| Electric | Circuit Breakers |
| Township | Village of Lake Hallie |
| Levels | One |
| Other Structures | None |
| Total Rooms | 10 |
| Full Baths | 2 |
| Legal Description | HALLIE RIDGE ESTATES LOT 74 |
| Subdivision Name | Hallie Ridge Estates |
| Exterior Features | Sprinkler/Irrigation |
| HOA | 184 |
| Patio/Porch Features | Concrete,Covered,Patio |
| Exclusions | Sellers Personal |
| Stories | 1 |
| Assoc Fee Paid Per | Monthly |
Interior Features
| Basement (Y/N) | true |
|---|---|
| Air Conditioning Y/N | true |
| Heating Y/N | true |
| Fireplace Y/N | true |
| Basement | Full,Partially Finished |
| Above Grade Finished Area | 1729 |
| Half Baths | 1 |
| Total Bedrooms | 3 |
| Below Grade Finished Area | 396 |
| Total Baths | 3 |
| Fireplace Features | Electric |
Exterior Features
| Water Source | Public |
|---|---|
| Lot Size Area | 0.5 |
| Building Area Total | 3458 |
| Lot Dimensions | 201 x 112 x 229 x 108 |
| Lot Size Acres | 0.5 |
| Parking Features | Attached,Concrete,Driveway,Garage |
| Foundation Details | Poured |
| Covered Spaces | 3 |
| Fencing | None |
Amenities
- Foreclosure
- Views
- Short Sale
- New Construction
- Adult 55+
- Lease To Own
- No HOA Fees
- Furnished
- Primary On Main
- Air Conditioning
- Seller Finance
- Green
- Fixer Upper
- Horse
- Golf
- Fireplace
- Deck
- Garage
- Basement
- Pool
Property vs Single Family Average in 54703
Price
Taxes
Year Built
 The data relating to real estate for sale on this web site comes in part from the Broker Reciprocity Program of the Regional Multiple Listing Service of Minnesota, Inc. Real estate listings held by brokerage firms other than Property Executives Realty are marked with the Broker Reciprocity logo or the Broker Reciprocity thumbnail logo (little black
house) and detailed information about them includes the name of the listing brokers.
The data relating to real estate for sale on this web site comes in part from the Broker Reciprocity Program of the Regional Multiple Listing Service of Minnesota, Inc. Real estate listings held by brokerage firms other than Property Executives Realty are marked with the Broker Reciprocity logo or the Broker Reciprocity thumbnail logo (little black
house) and detailed information about them includes the name of the listing brokers.
 Information should be deemed reliable but not guaranteed, all representations are approximate, and individual verification is recommended. Copyright ©2017 All rights reserved.
