
Price Reduction - New Construction











Address
17943 51st Avenue, Chippewa Falls, WI
Price
$ 617,900
Property Attributes
- ID#1603695
- TypeSingle Family
- Listing Status Active
- CountyChippewa
- CityChippewa Falls
- NeighborhoodWoodward
- Zip54729
- Style
- Year Built2026
- Taxes$ 500
- Price$ 617,900
- Bedrooms5
- Full Bathrooms3
- Half Bathrooms0
- Sqr Footage3109
- Lot Size0.8 Acres
Data Source:
REALTOR® Association of Northwestern Wisconsin MLS (RANWW)
Property Description
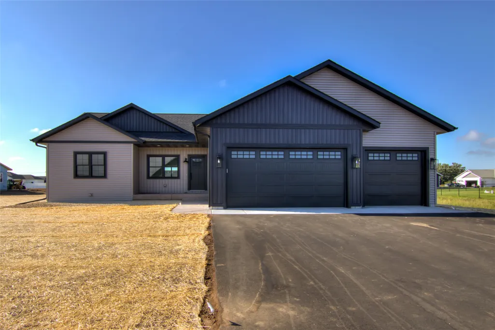
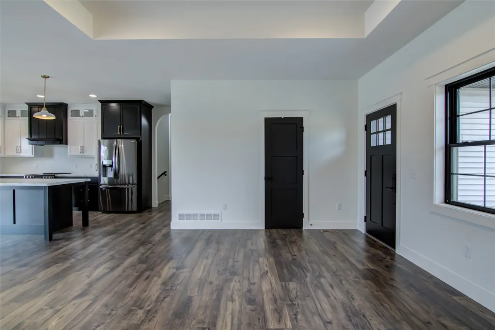
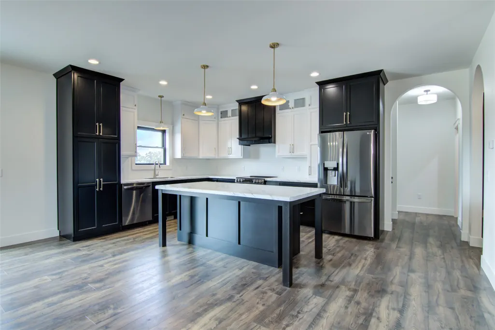
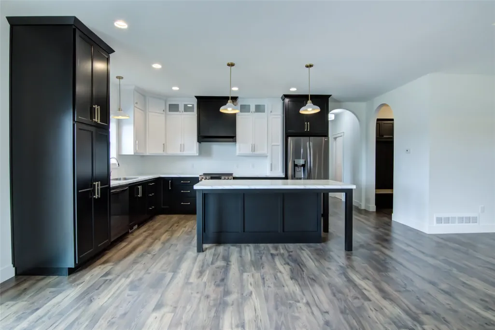
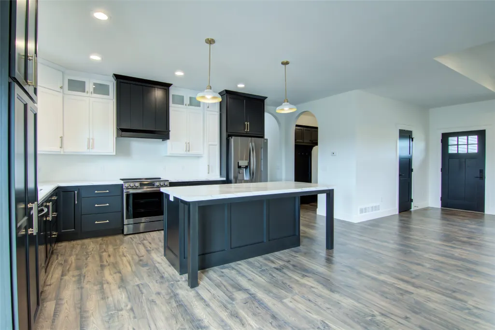
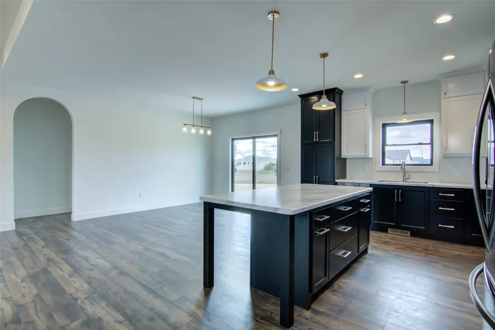
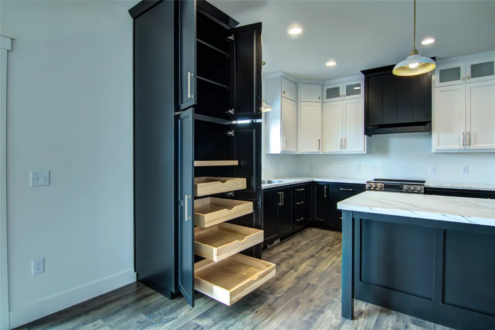
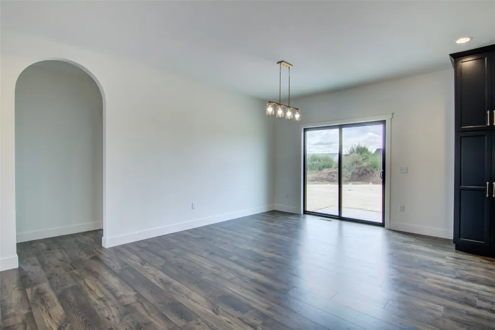
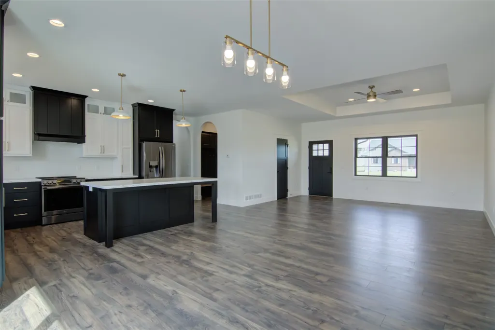
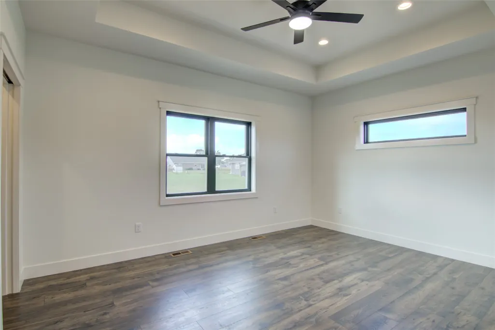
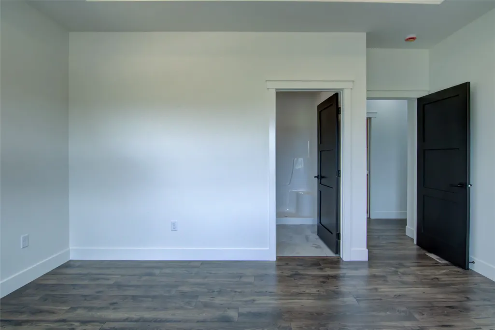
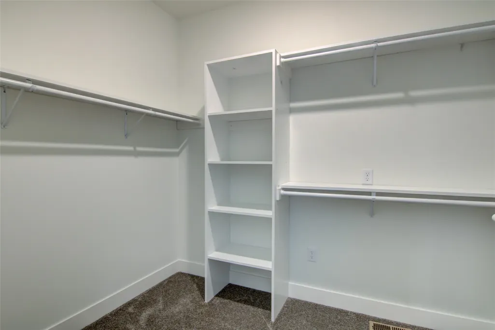
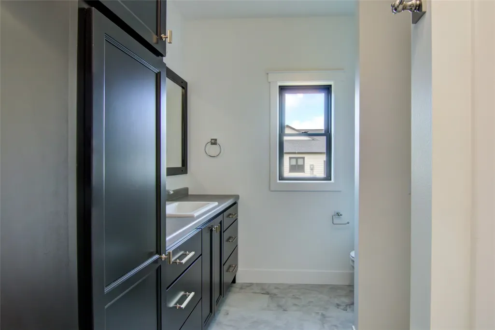
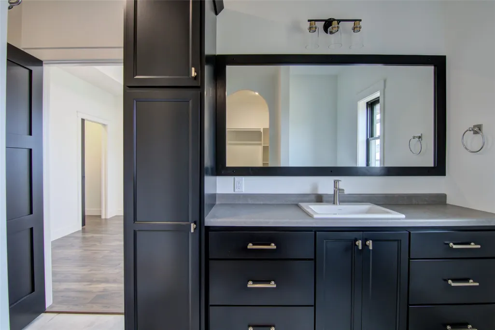
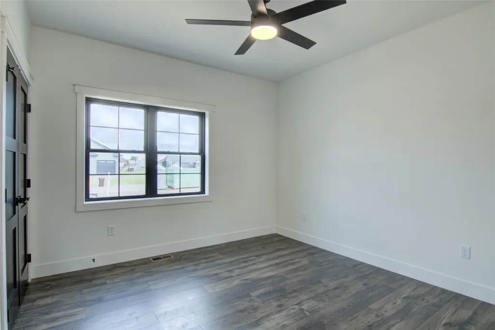
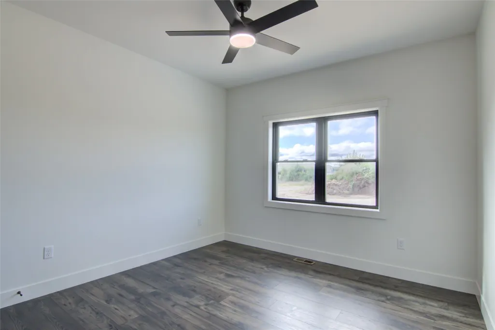
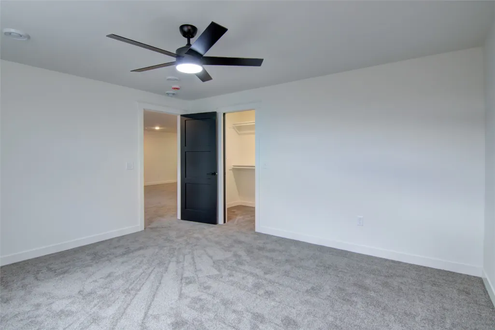
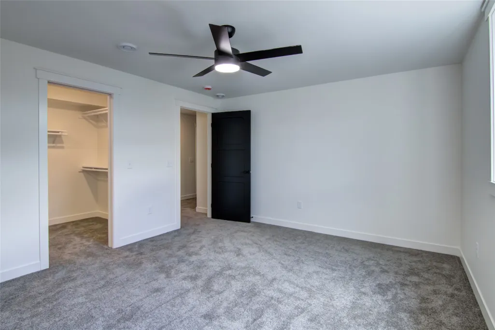
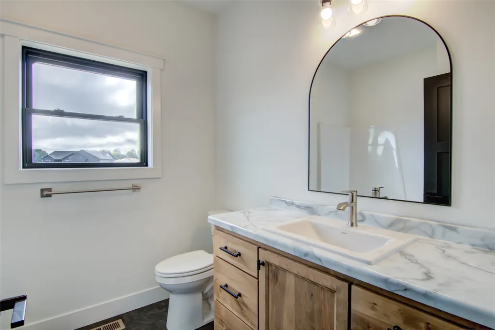
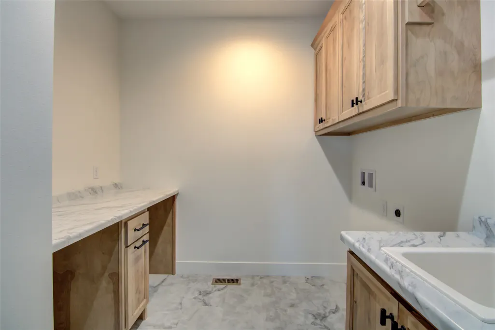
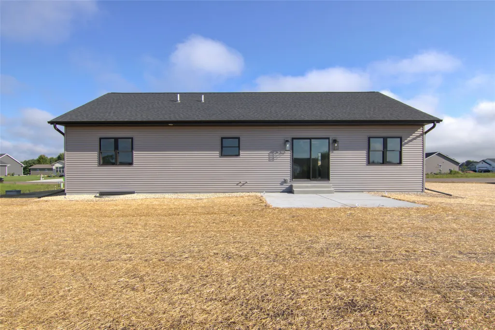
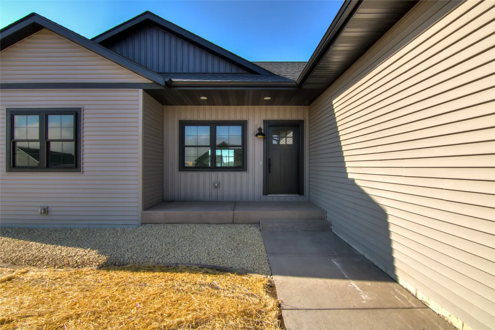
Beautiful 5 bedroom and 3 bath split bedroom pan with 3 car garage presented by N&P Properties. Features open concept living with 9ft walls with tray ceilings in living room and owners suite. Redwing Custom Cabinetry & flooring throughout home includes large kitchen with eat in island and mudroom lockers. Landscaping allowance includes sprinkler system, seeded yard, bullet edging and rock beds. Other highlights include 1st floor laundry and 14x14 patio. This prime property offers close proximity to schools, shopping, entertainment, restaurants, and Lake WIssota. Finish selection packages available as well as Option to build on alternative lot.
| Price History | |
|---|---|
| 7/29/2026 | Listed $585,990 |
| 9/4/2026 | 5$617,900 |
General Features
| Sewer | Septic Tank |
|---|---|
| Possession | Close Of Escrow |
| Property SubType | Single Family Residence |
| Tax Year | 2026 |
| County | Chippewa |
| New Construction | true |
| Property Type | Residential |
| Home Owner Assoc | false |
| Attached Garage | true |
| Garage Y/N | true |
| Status | Active |
| Directions | Exit 81 Hwy J, Exit off 29, Left on 50th, go through roundabout on 50th, Left on 178th, Right or East on 51st |
| ModificationTimestamp | 2026-09-04T20:21:56.200-00:00 |
| City | Chippewa Falls |
| Senior Community Y/N | false |
| High School District | Chippewa Falls Area Unified |
| Zoning Description | Residential |
| Lot Size Units | Acres |
| Waterfront Y/N | false |
| Tax Annual Amount | 500 |
| Standard Status | Active |
| Middle/Junior School District | Chippewa Falls Area Unified |
| Elementary School District | Chippewa Falls Area Unified |
| Property Sub Type Additional | Single Family Residence |
| PostalCity | Chippewa Falls |
| Heating | Forced Air |
| Cooling | Central Air |
| Appliances | Electric Water Heater,Range Hood |
| Garage Spaces | 3 |
| Architectural Style | One Story |
| Construction Materials | Vinyl Siding |
| Year Built | 2026 |
| Electric | Circuit Breakers |
| Township | Town of Lafayette |
| Levels | One |
| Other Structures | None |
| Total Rooms | 13 |
| Full Baths | 3 |
| Legal Description | Lot 1 Kalien Acres |
| Subdivision Name | Woodward |
| Patio/Porch Features | Concrete,Patio |
| Exclusions | Sellers Personal |
| Stories | 1 |
Interior Features
| Basement (Y/N) | true |
|---|---|
| Air Conditioning Y/N | true |
| Heating Y/N | true |
| Fireplace Y/N | false |
| Basement | Full |
| Above Grade Finished Area | 1729 |
| Total Bedrooms | 5 |
| Below Grade Finished Area | 1380 |
| Total Baths | 3 |
| Fireplace Features | None |
Exterior Features
| Water Source | Private,Well |
|---|---|
| Lot Size Area | 0.8 |
| Building Area Total | 3458 |
| Lot Dimensions | 0 x 0 x |
| Lot Size Acres | 0.8 |
| Parking Features | Asphalt,Attached,Driveway,Garage,Garage Door Opener |
| Foundation Details | Poured |
| Covered Spaces | 3 |
Amenities
- Foreclosure
- Views
- Short Sale
- New Construction
- Adult 55+
- Lease To Own
- No HOA Fees
- Furnished
- Primary On Main
- Air Conditioning
- Seller Finance
- Green
- Fixer Upper
- Horse
- Golf
- Fireplace
- Deck
- Garage
- Basement
- Pool
Property vs Single Family Average in 54729
Price
Taxes
Year Built
 The data relating to real estate for sale on this web site comes in part from the Broker Reciprocity Program of the Regional Multiple Listing Service of Minnesota, Inc. Real estate listings held by brokerage firms other than Property Executives Realty are marked with the Broker Reciprocity logo or the Broker Reciprocity thumbnail logo (little black
house) and detailed information about them includes the name of the listing brokers.
The data relating to real estate for sale on this web site comes in part from the Broker Reciprocity Program of the Regional Multiple Listing Service of Minnesota, Inc. Real estate listings held by brokerage firms other than Property Executives Realty are marked with the Broker Reciprocity logo or the Broker Reciprocity thumbnail logo (little black
house) and detailed information about them includes the name of the listing brokers.
 Information should be deemed reliable but not guaranteed, all representations are approximate, and individual verification is recommended. Copyright ©2017 All rights reserved.
