





Address
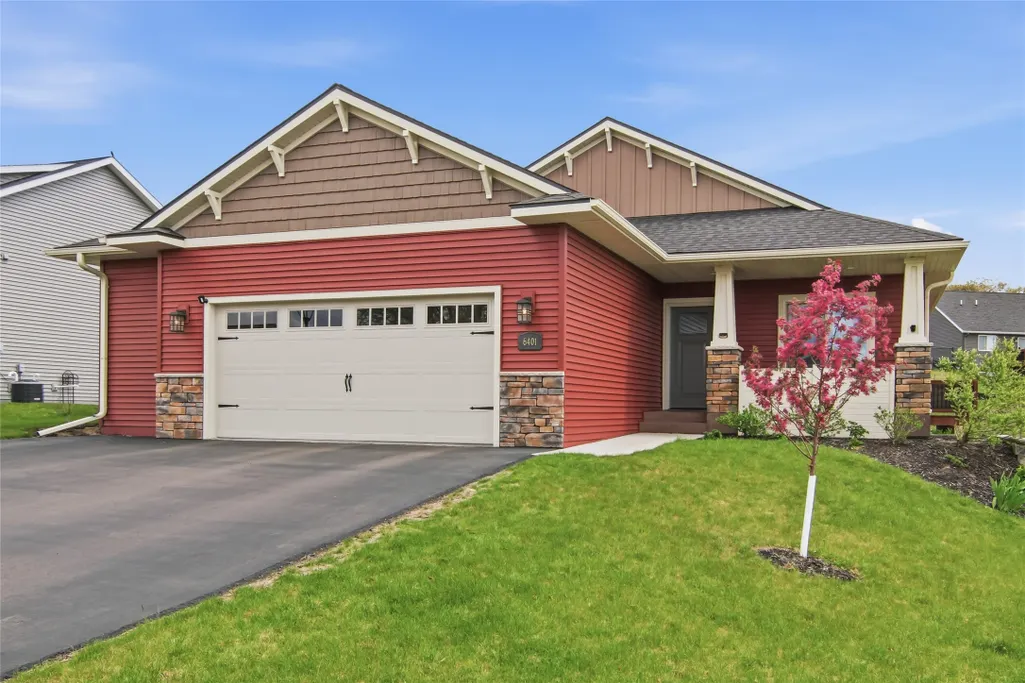
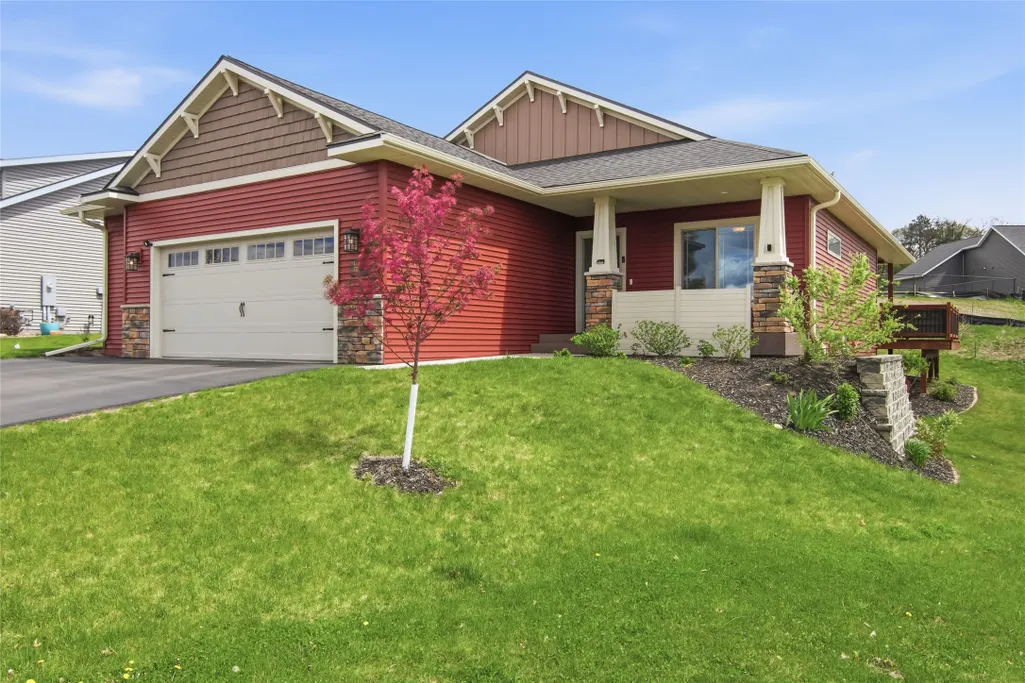
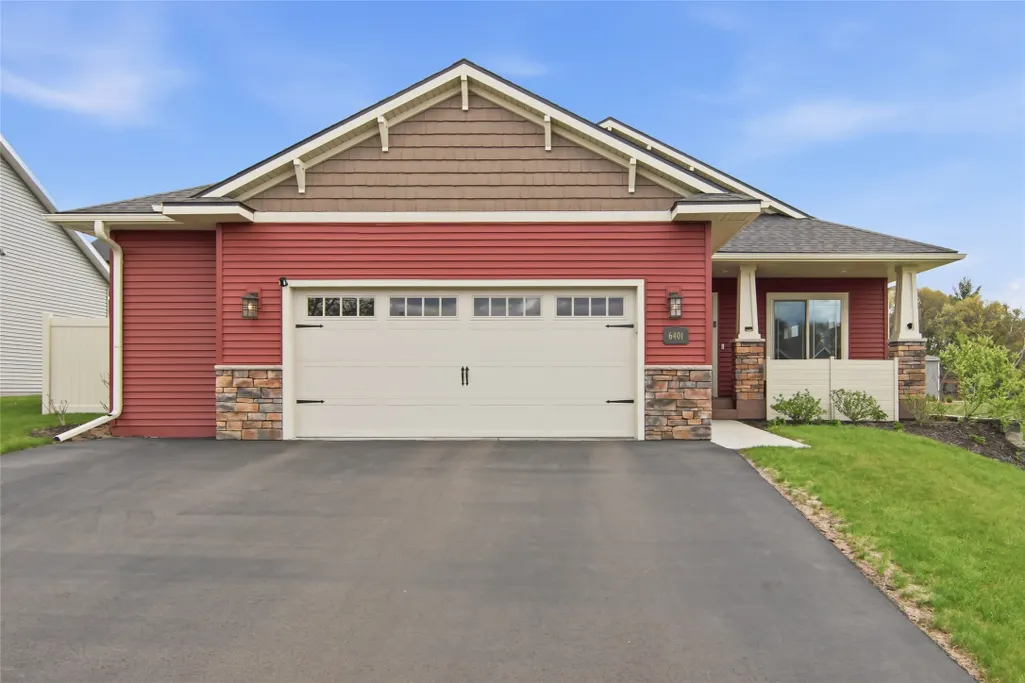
6401 Aspen Ridge Drive, Eau Claire, WI
Price
$ 459,900
Property Attributes
- ID#1601164
- TypeSingle Family
- Listing Status ActiveUnderContract
- CountyChippewa
- CityEau Claire
- NeighborhoodWalnut Grove
- Zip54703
- Style
- Year Built2023
- Taxes$ 7580
- Price$ 459,900
- Bedrooms5
- Full Bathrooms3
- Half Bathrooms0
- Sqr Footage2754
- Lot Size0.24 Acres
Data Source:
REALTOR® Association of Northwestern Wisconsin MLS (RANWW)
Property Description
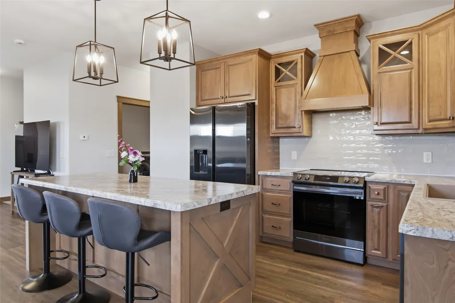
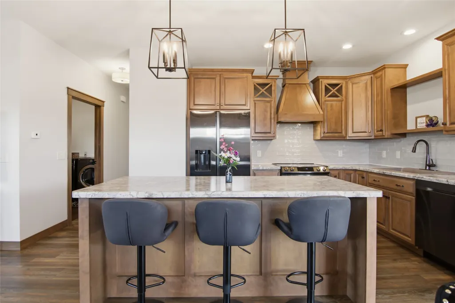
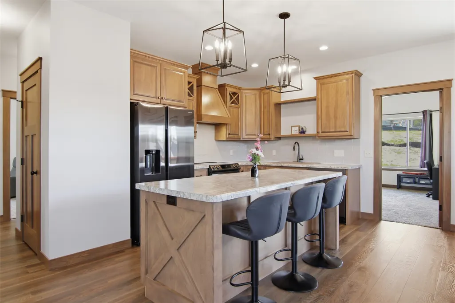
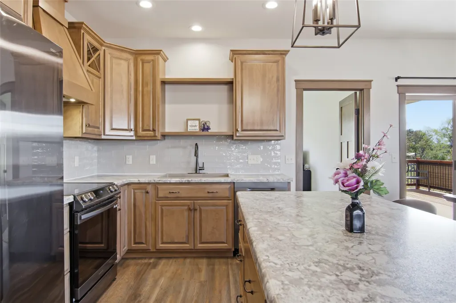
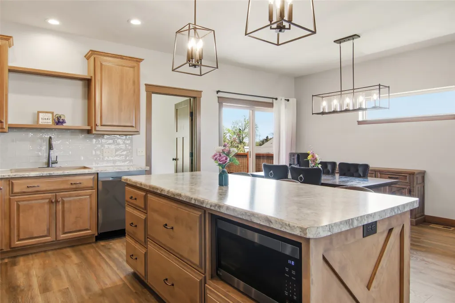
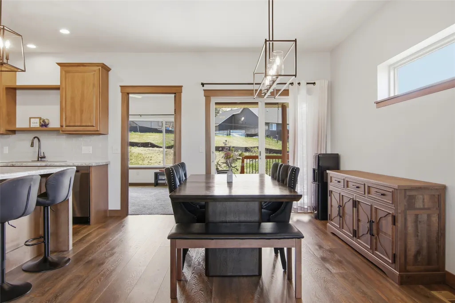
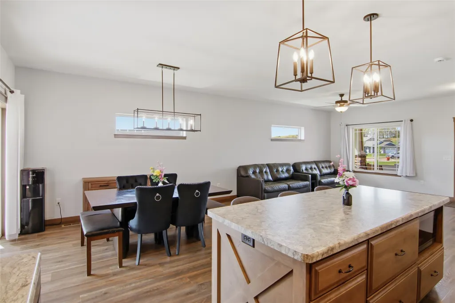
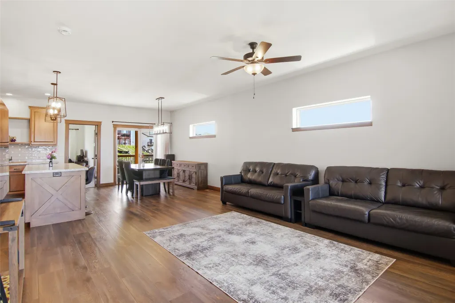
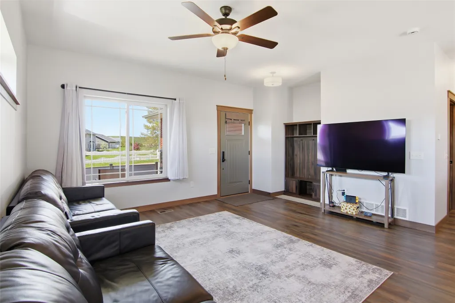
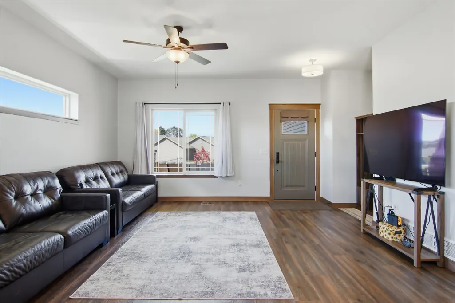
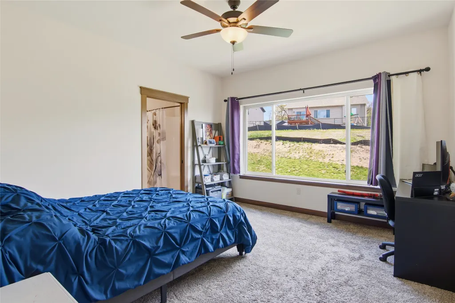
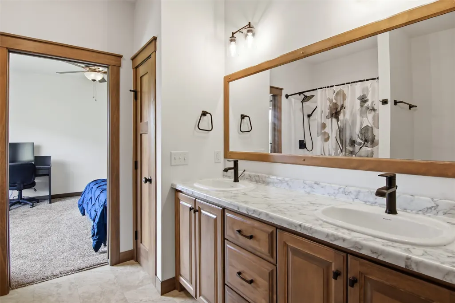
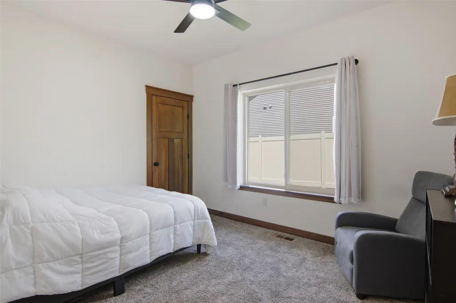
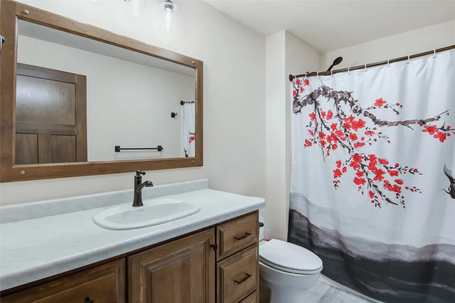
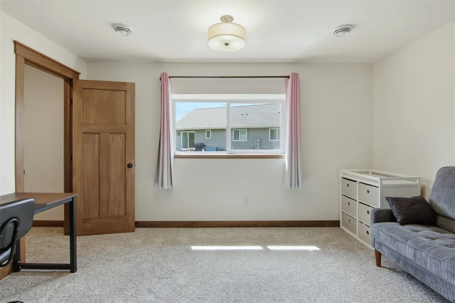
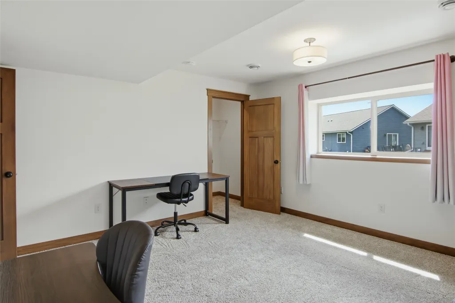
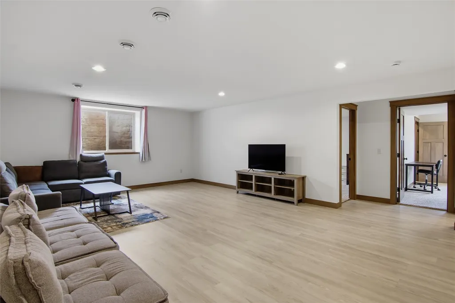
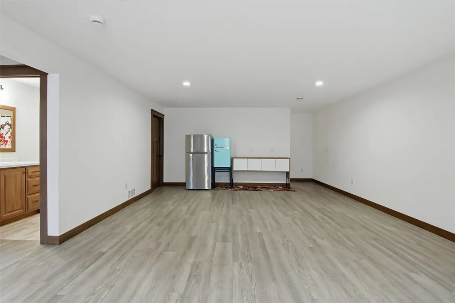
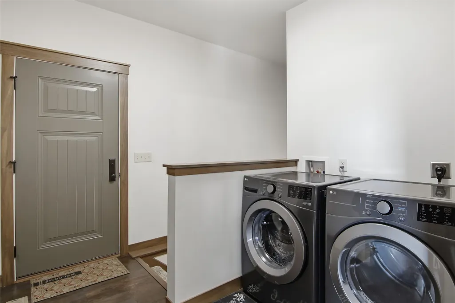
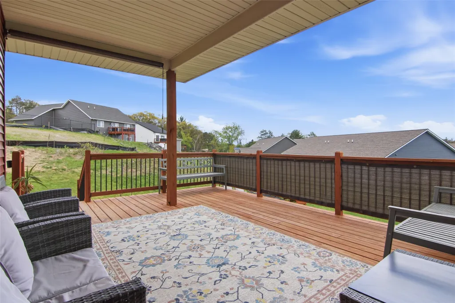
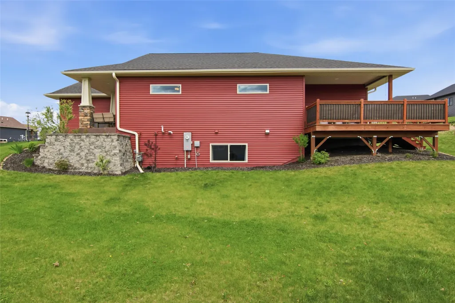
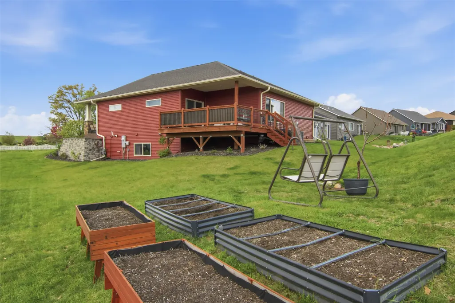
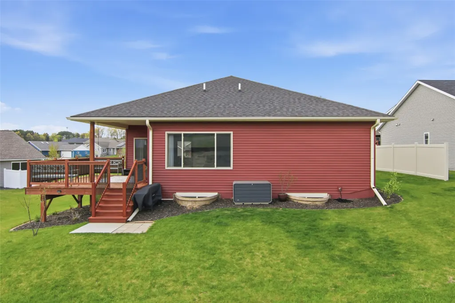
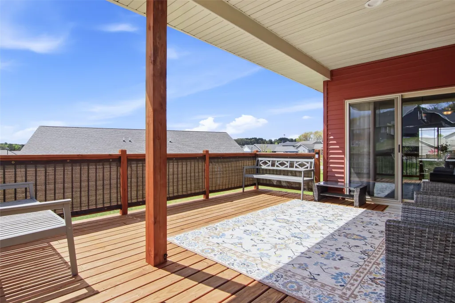
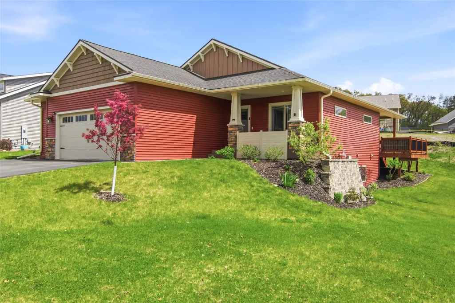
Better-than-new home in Walnut Grove subdivision was built in 2023. Well maintained home with 5 bedrooms and 3 baths. Open Concept living with 9-foot walls on the main level. The kitchen features tiled backsplash, Redwing custom cabinets with large eat in island, custom rangehood and great cabinet space. Main level with owner’s suite and large walk-in closet. Great outdoor space with 18x14 covered deck off the dining area. Main floor laundry and oversized finished two car garage. Lower level finished with large family room, two bedrooms and full bath. Come see this great home before it’s gone.
| Price History | |
|---|---|
| 5/14/2026 | Listed $499,900 |
| 6/1/2026 | 2$489,400 |
| 6/12/2026 | 2$479,900 |
| 6/29/2026 | 2$472,500 |
| 7/13/2026 | 3$459,900 |
General Features
| Sewer | PublicSewer |
|---|---|
| Possession | CloseOfEscrow |
| Property SubType | SingleFamilyResidence |
| Tax Year | 2026 |
| County | Chippewa |
| New Construction | false |
| Property Type | Residential |
| Home Owner Assoc | false |
| Attached Garage | true |
| Garage Y/N | true |
| Status | ActiveUnderContract |
| Directions | North on Jeffers Rd. to West on Caden Ct. North on Aspen Ridge East on Plum Creek Dr, South on Burr Oak Lane House is on Right. |
| ModificationTimestamp | 2026-08-23T18:12:20.030-00:00 |
| City | Eau Claire |
| Senior Community Y/N | false |
| High School District | Eau Claire Area |
| Zoning Description | Residential |
| Lot Size Units | Acres |
| Waterfront Y/N | false |
| Tax Annual Amount | 7580 |
| Standard Status | ActiveUnderContract |
| Middle/Junior School District | Eau Claire Area |
| Elementary School District | Eau Claire Area |
| Property Sub Type Additional | SingleFamilyResidence |
| PostalCity | Eau Claire |
| Heating | ForcedAir |
| Cooling | CentralAir |
| Appliances | Dryer,Dishwasher,ElectricWaterHeater,Oven,Range,Refrigerator,RangeHood,Washer |
| Garage Spaces | 2 |
| Architectural Style | OneStory |
| Construction Materials | Stone,VinylSiding |
| Year Built | 2023 |
| Electric | CircuitBreakers |
| Township | City of Eau Claire |
| Levels | One |
| Total Rooms | 13 |
| Full Baths | 3 |
| Legal Description | Lot 29 Walnut Grove |
| Subdivision Name | Walnut Grove |
| Virtual Tour | https://tours.spinvision.com/idx/321257 |
| Patio/Porch Features | Covered,Deck |
| Stories | 1 |
Interior Features
| Basement (Y/N) | true |
|---|---|
| Air Conditioning Y/N | true |
| Heating Y/N | true |
| Fireplace Y/N | false |
| Basement | Daylight,Full |
| Above Grade Finished Area | 1516 |
| Total Bedrooms | 5 |
| Below Grade Finished Area | 1238 |
| Total Baths | 3 |
| Fireplace Features | None |
| BuyerOfficeEmail | Brokerkw1138@gmail.com |
Exterior Features
| Water Source | Public |
|---|---|
| Lot Size Area | 0.24 |
| Building Area Total | 3032 |
| Lot Dimensions | 0 x 0 x |
| Lot Size Acres | 0.24 |
| Parking Features | Asphalt,Attached,Driveway,Garage,GarageDoorOpener |
| Foundation Details | Poured |
| Covered Spaces | 2 |
Amenities
- Foreclosure
- Views
- Short Sale
- New Construction
- Adult 55+
- Lease To Own
- No HOA Fees
- Furnished
- Primary On Main
- Air Conditioning
- Seller Finance
- Green
- Fixer Upper
- Horse
- Golf
- Fireplace
- Deck
- Garage
- Basement
- Pool
Property vs Single Family Average in 54703
Price
Taxes
Year Built
 The data relating to real estate for sale on this web site comes in part from the Broker Reciprocity Program of the Regional Multiple Listing Service of Minnesota, Inc. Real estate listings held by brokerage firms other than Property Executives Realty are marked with the Broker Reciprocity logo or the Broker Reciprocity thumbnail logo (little black
house) and detailed information about them includes the name of the listing brokers.
The data relating to real estate for sale on this web site comes in part from the Broker Reciprocity Program of the Regional Multiple Listing Service of Minnesota, Inc. Real estate listings held by brokerage firms other than Property Executives Realty are marked with the Broker Reciprocity logo or the Broker Reciprocity thumbnail logo (little black
house) and detailed information about them includes the name of the listing brokers.
 Information should be deemed reliable but not guaranteed, all representations are approximate, and individual verification is recommended. Copyright ©2017 All rights reserved.
