







Address
381 Red Cedar Street # 1, Menomonie, WI
Price
$ 234,900
Property Attributes
- ID#7147649
- TypeSingle Family
- Listing Status Active
- CountyDUNN
- CityMenomonie
- AreaShorewood Heights
- NeighborhoodShorewood Heights
- Zip54751
- StyleSingle Family
- Year Built1995
- Taxes$ 3163
- Price$ 234,900
- Bedrooms3
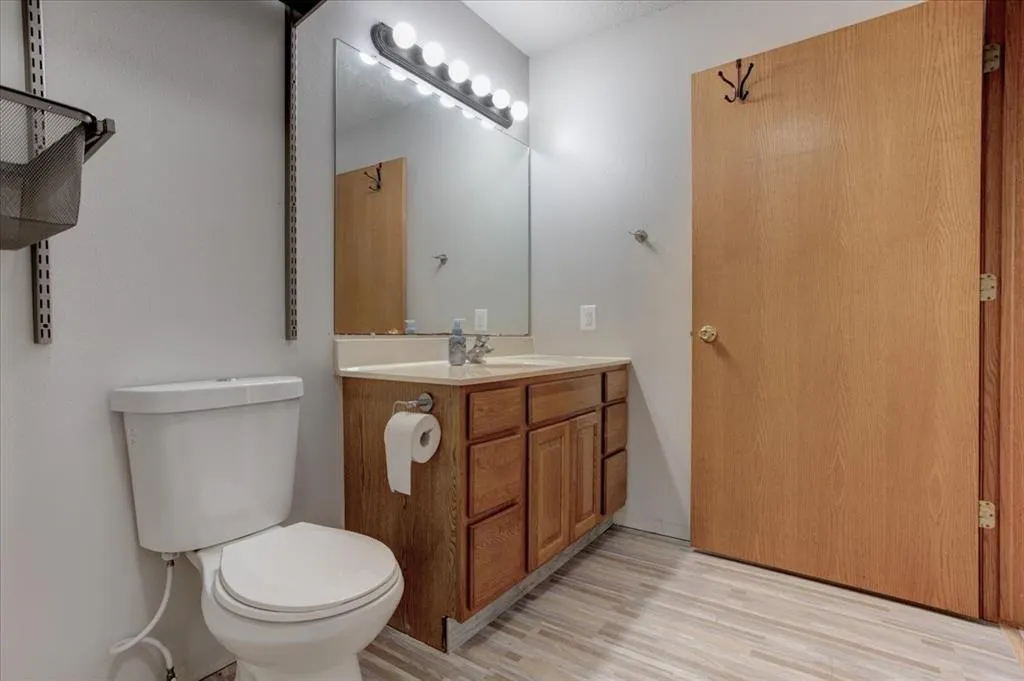
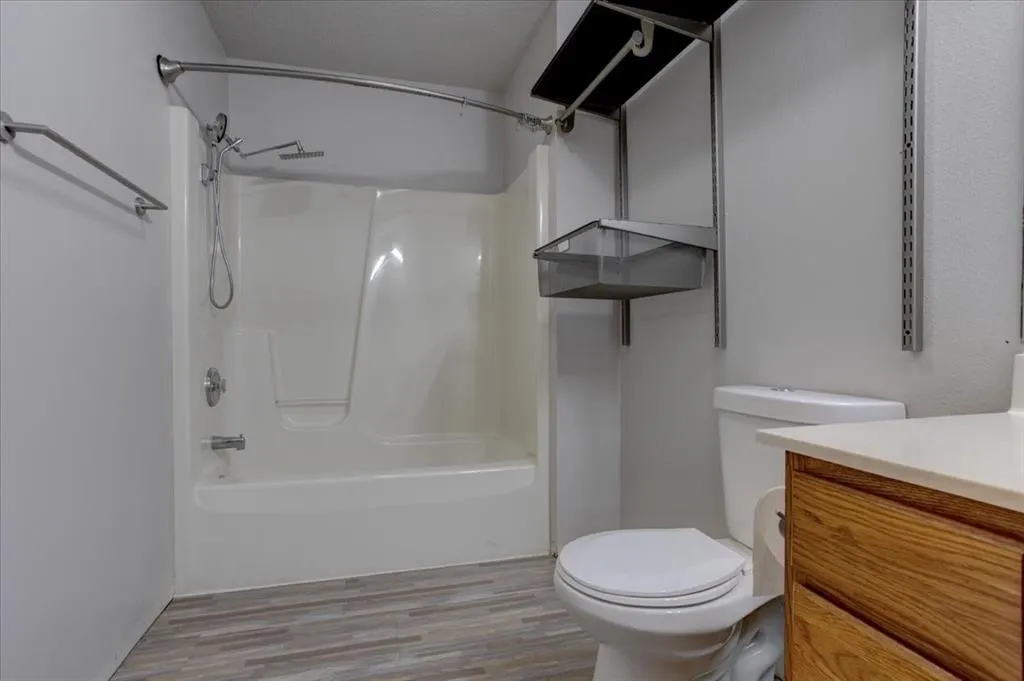
- Full Bathrooms2
- Half Bathrooms0
- Sqr Footage1036
- Lot Size0.82 Acres
Data Source:
Northstar MLS (NSTAR)
Property Description
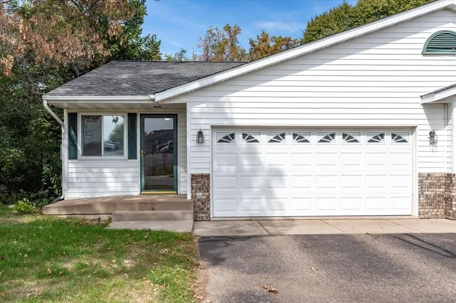
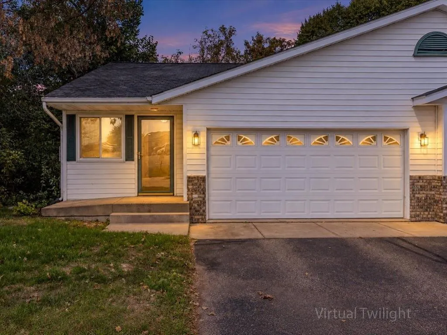
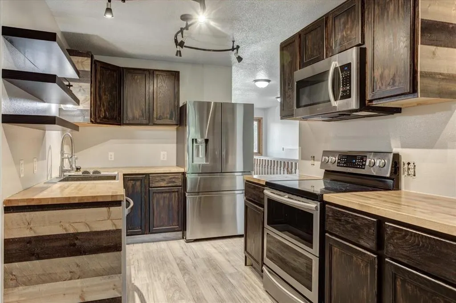
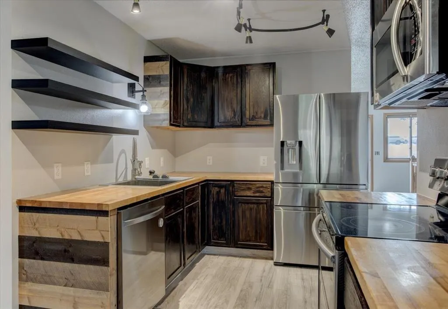
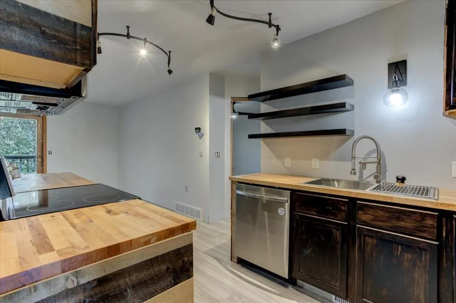
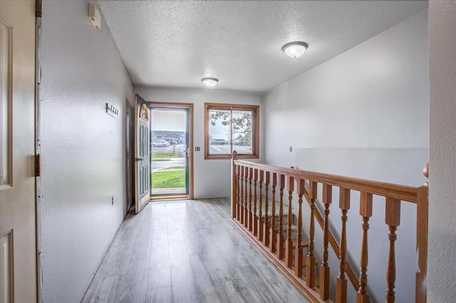
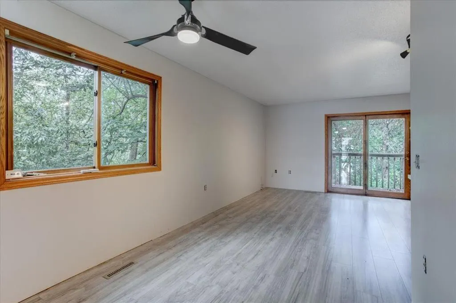
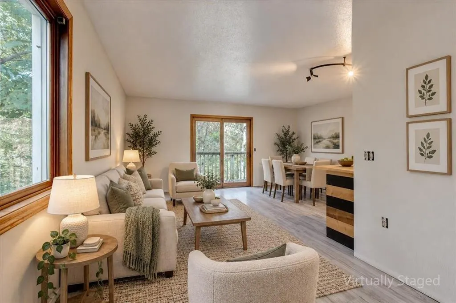
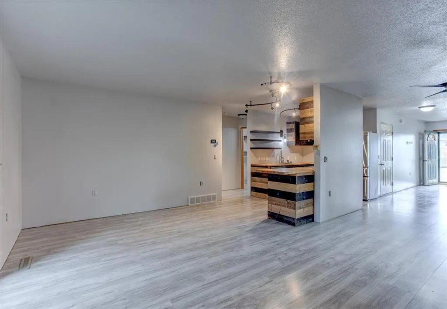
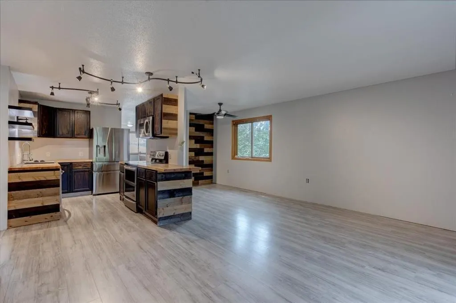
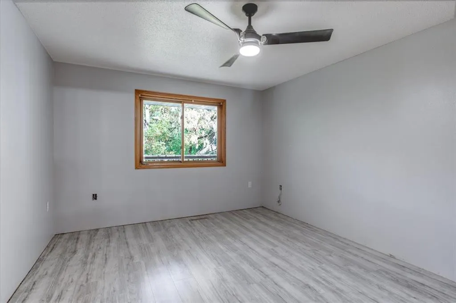
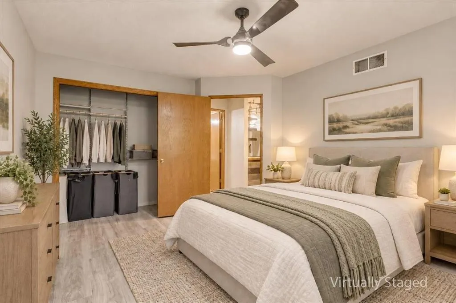
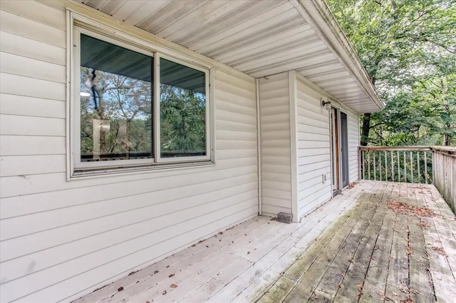
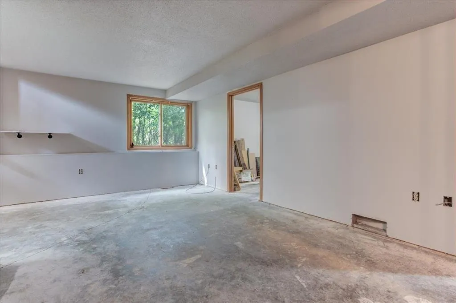
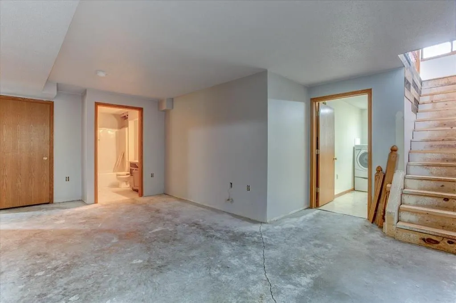
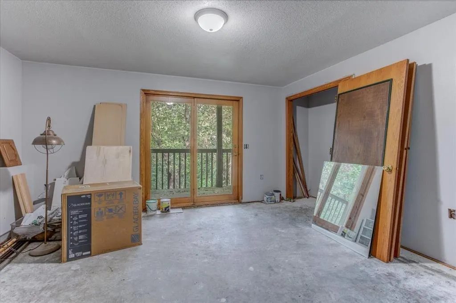
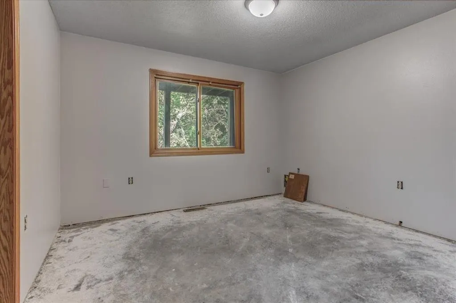
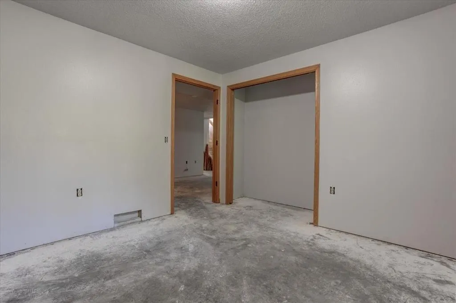
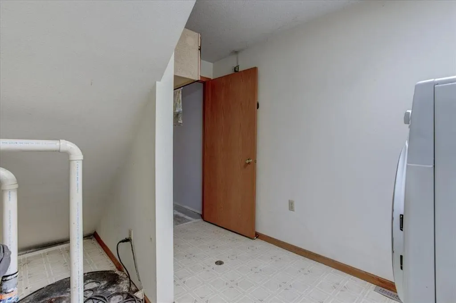
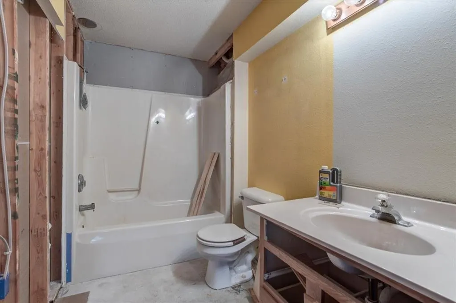
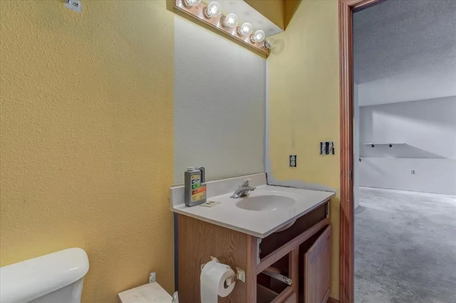
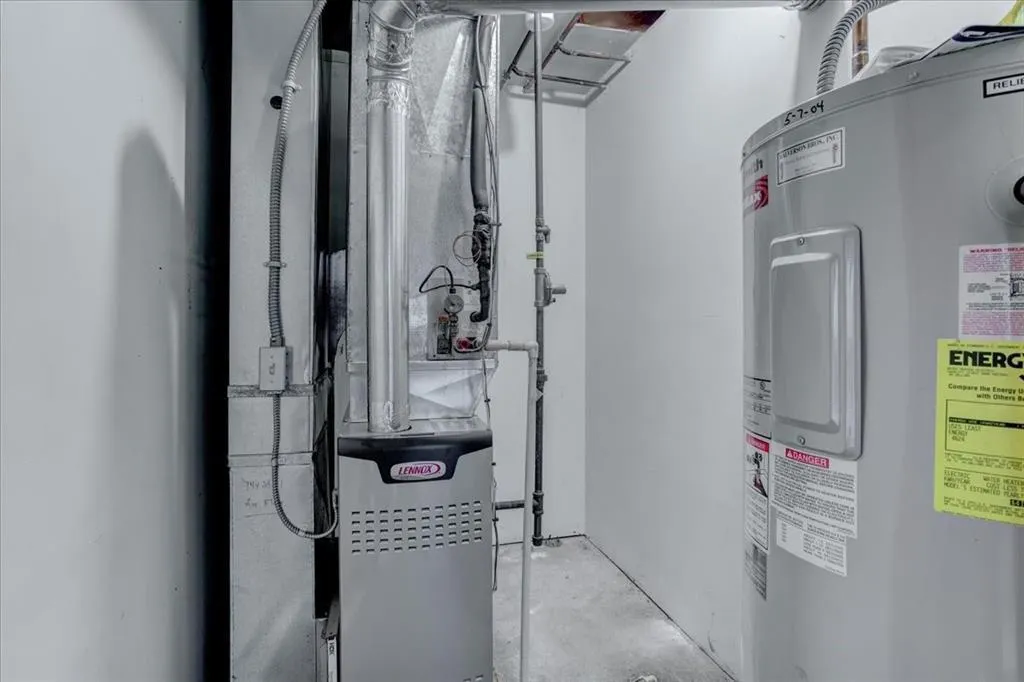
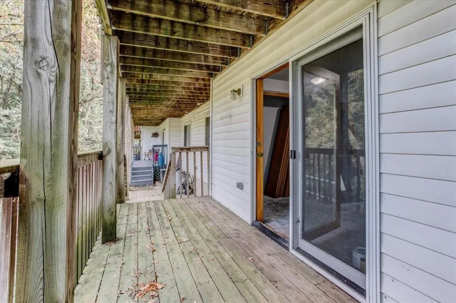
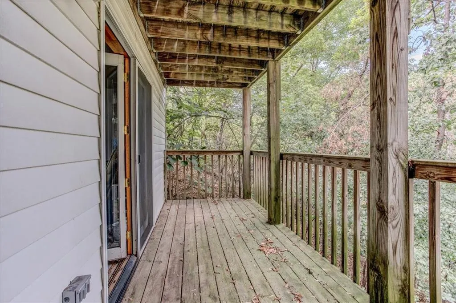
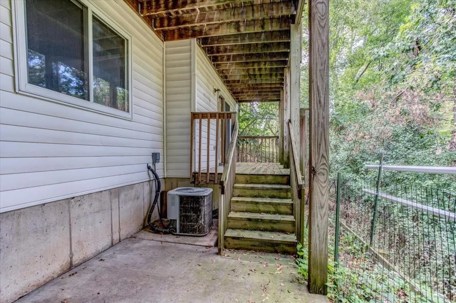
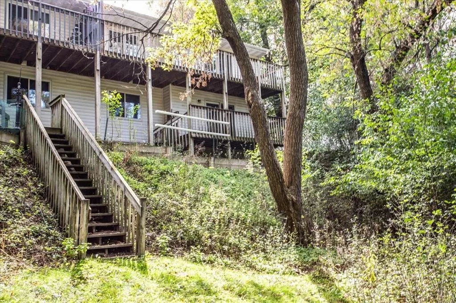
Wooded Retreat in the Heart of Menomonie! If you love the idea of being surrounded by nature but still want the convenience of being close to everything, this condo is worth a look! Located near the hospital, clinic and downtown, with easy I-94 access for commuting to Eau Claire or the Twin Cities. Inside, you’ll find an open kitchen, dining and living area plus a spacious owner’s suite on the main level. Enjoy the outdoors from two wood decks—one on each level—overlooking the wooded setting and creek. The shared common area includes a fire pit, making it a great place to relax and enjoy the peaceful surroundings. And the deer? They’re frequent visitors! The walk-out lower level offers even more potential. The previous owner started the remodel, and the remaining building materials are included, allowing the new owner to finish the space to their liking. Furnace is 2 years old. It’s hard to find this combination of city convenience, wooded privacy, creek and abundant wildlife. Come see why this condo feels more like a getaway than a home in the city!
| Price History | |
|---|---|
| 9/23/2026 | Listed $234,900 |
General Features
| Living Area | 1036 |
|---|---|
| Sewer | City Sewer/Connected |
| Heating | Forced Air |
| Cooling | Central Air |
| Appliances | Dishwasher,Dryer,Microwave,Range,Refrigerator,Washer |
| HOA Fee | 175 |
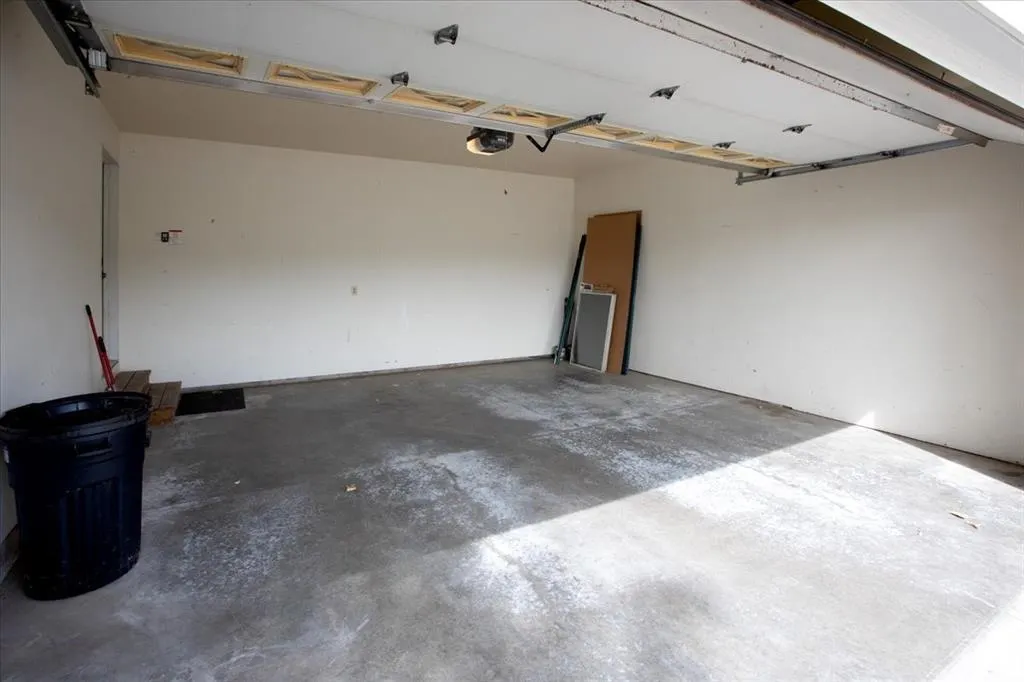
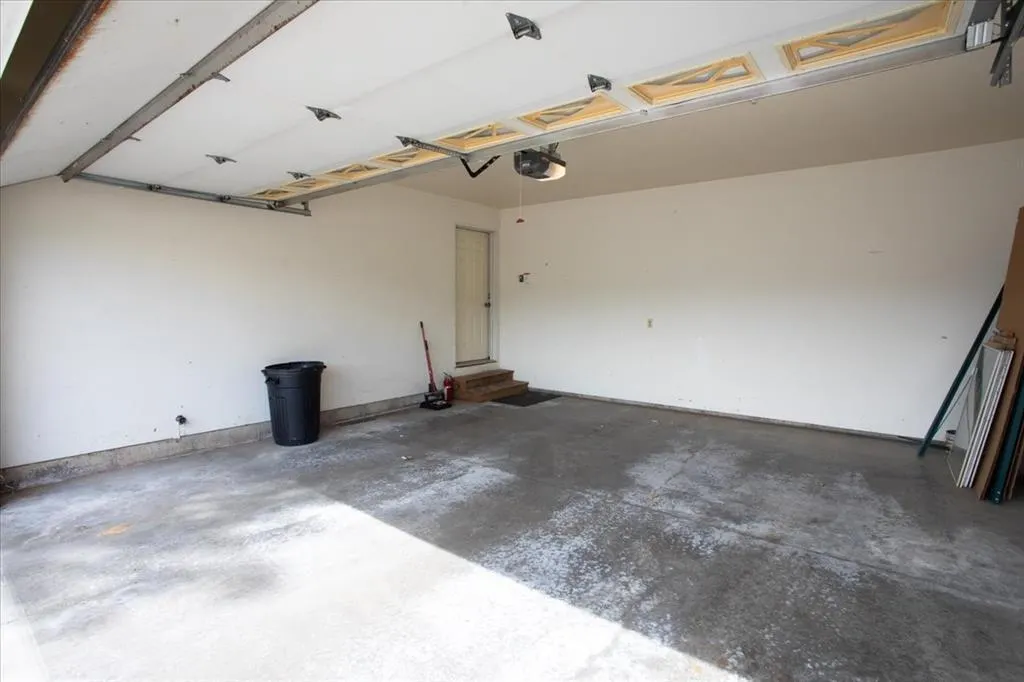
| Garage Spaces | 2 |
| Association Fee Includes | Maintenance Grounds |
| Year Built | 1995 |
| Electric | Circuit Breakers |
| Levels | One and One Half |
| Unit Number | 1 |
| Property Subtype | Single Family |
| Tax Year | 2025 |
| Accessibility | None |
| Assoc Fee Paid Per | Monthly |
| County | Dunn |
| New Construction | No |
| Property Type | Residential |
| HOA | Yes |
| Contingency | None |
| Subdivision Name | Shorewood Heights |
| Full Baths | 2 |
| Directions | I-94 to Exit 45,south on Cty Rd B,to West on Hwy 12/29,North on Red Cedar Street to condo on the left |
| City | Menomonie |
| Association Name | Shorewood Heights Condo Association |
| High School District | Menomonie Area |
| Zoning Description | Residential-Single Family |
| Lot Size Units | Acres |
| Property Attached Y/N | No |
| Land Lease Y/N | No |
| Tax Annual Amount | 3163 |
| Additional Parcels Y/N | No |
| Standard Status | Active |
| Lender Owned | No |
| PostalCity | Menomonie |
Interior Features
| Basement | Full,Walkout |
|---|---|
| Basement (Y/N) | Yes |
| Fireplace Y/N | No |
| Above Grade Finished Area | 946 |
| Total Bedrooms | 3 |
| Below Grade Finished Area | 90 |
| Total Baths | 2 |
| Foundation Dimensions | 43x30 |
| Fuel | Natural Gas |
| Garage Square Feet | 576 |
Exterior Features
| Parking Features | Attached Garage |
|---|---|
| Water Source | City Water/Connected |
| Lot Size Area | 0.82 |
| Building Area Total | 1036 |
| Lot Dimensions | 43x30 |
| Waterfront Y/N | No |
| Foundation Area | 1290 |
Amenities
- Foreclosure
- Views
- Short Sale
- New Construction
- Adult 55+
- Lease To Own
- No HOA Fees
- Furnished
- Primary On Main
- Air Conditioning
- Seller Finance
- Green
- Fixer Upper
- Horse
- Golf
- Fireplace
- Deck
- Garage
- Basement
- Pool
Property vs Single Family Average in 54751
Price
Taxes
Year Built

 Information should be deemed reliable but not guaranteed, all representations are approximate, and individual verification is recommended. Copyright ©2017 All rights reserved.
