
Views



















Address
3130 Anric Drive, Eau Claire, WI
Price
$ 735,000
Property Attributes
- ID#7143030
- TypeSingle Family
- Listing Status Active
- CountyEAU CLAIRE
- CityEau Claire
- AreaHudson Woods 1st Add
- NeighborhoodHudson Woods 1st Add
- Zip54701
- StyleSingle Family
- Year Built2005
- Taxes$ 11482
- Price$ 735,000
- Bedrooms5
- Full Bathrooms4
- Half Bathrooms1
- Sqr Footage4695
- Lot Size0.298 Acres
Data Source:
Northstar MLS (NSTAR)
Property Description
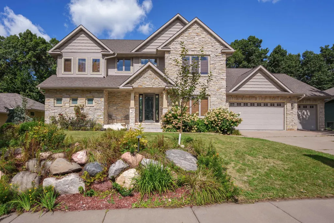
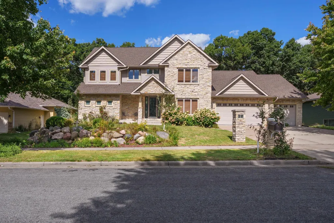
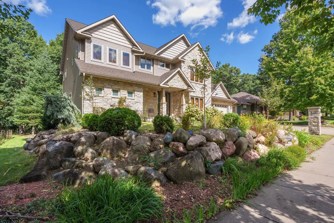
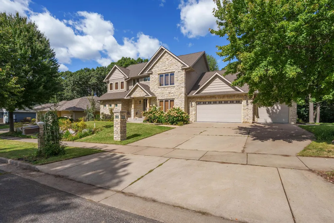
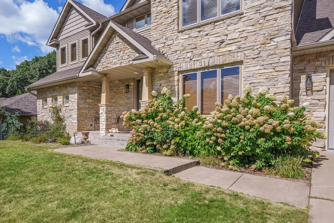
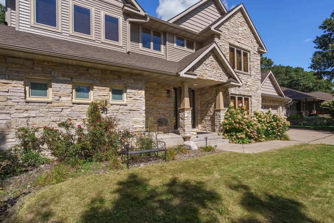
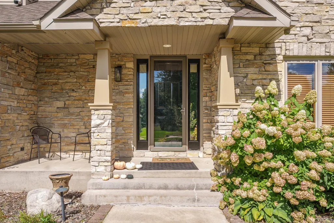
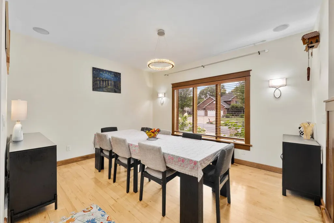
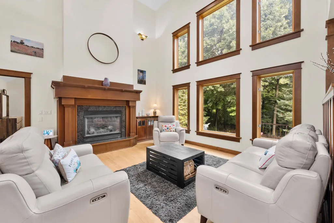
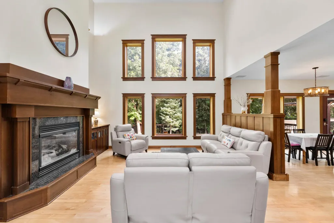
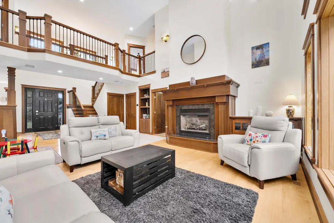
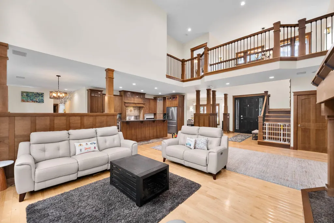
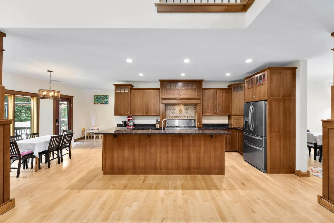
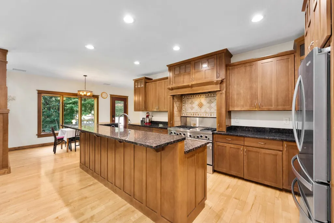
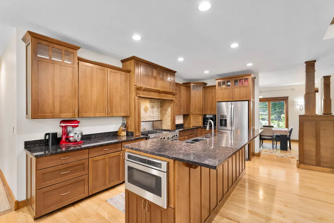
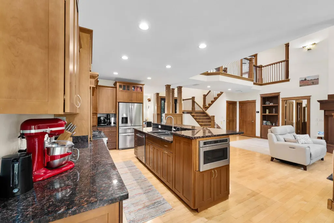
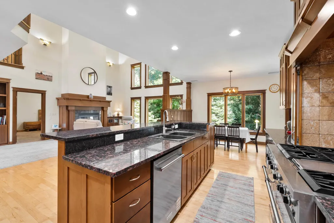
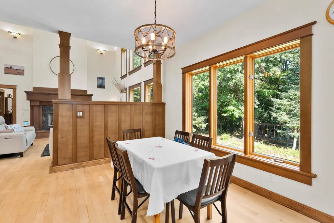
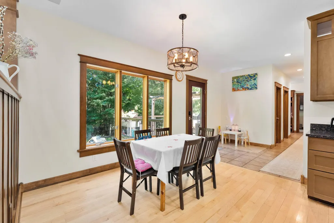
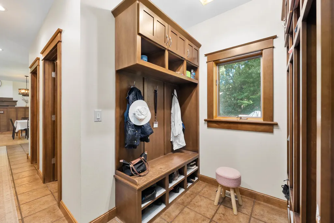
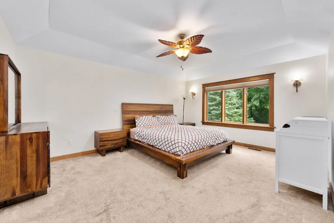
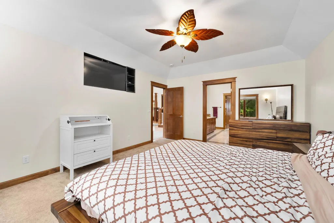
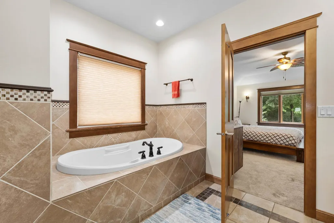
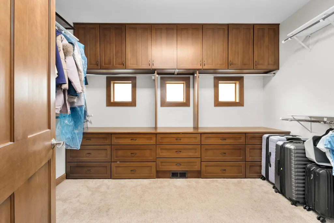
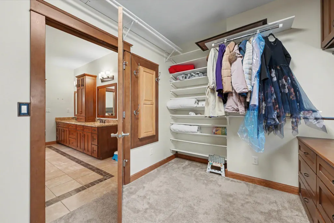
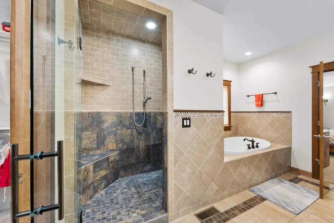
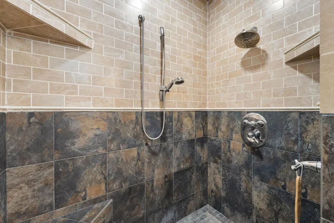
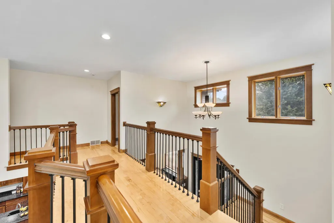
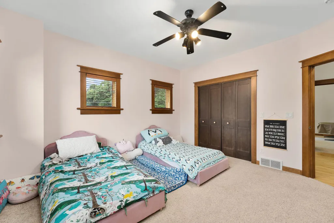
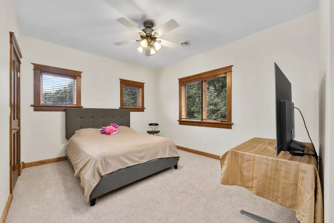
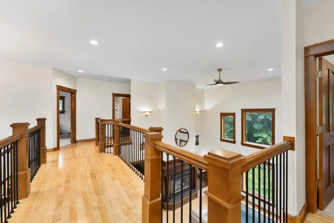
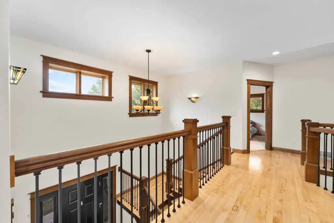
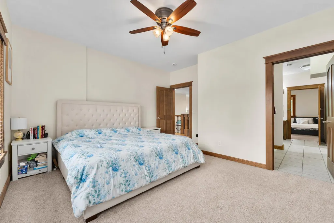
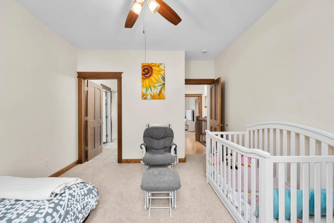
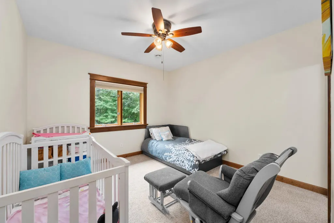
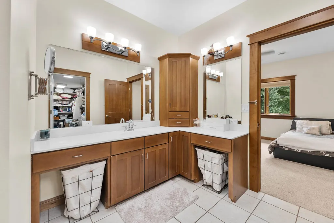
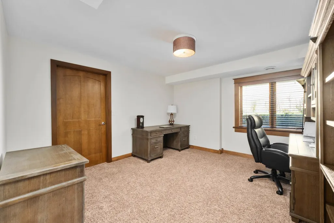
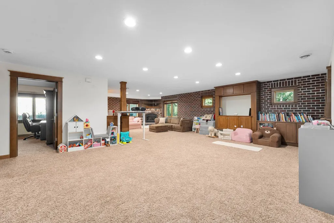
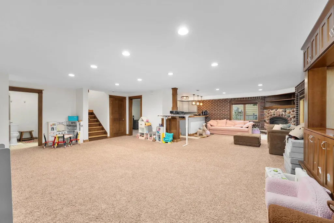
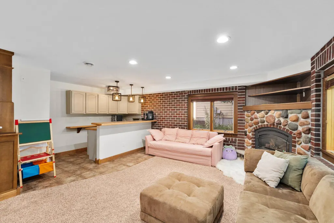
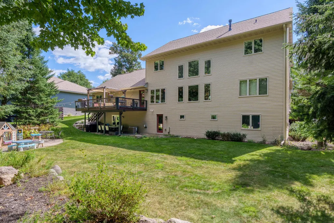
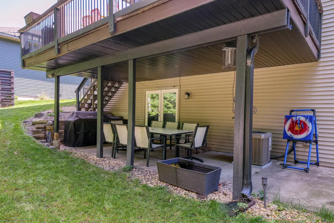
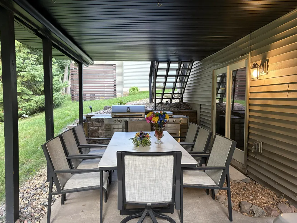
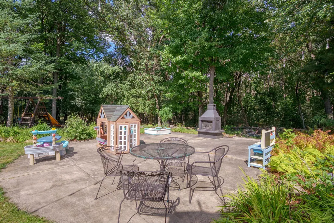
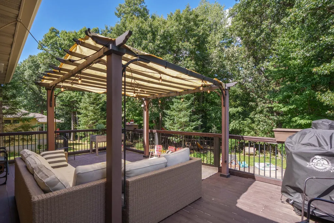
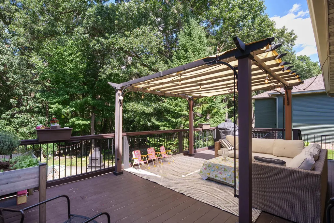
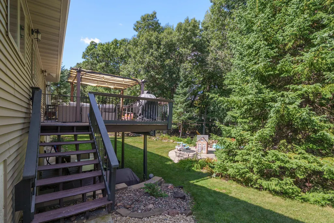
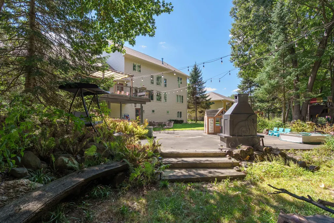
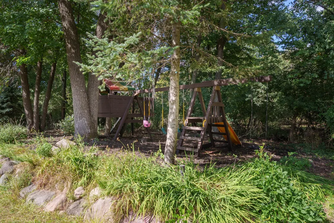
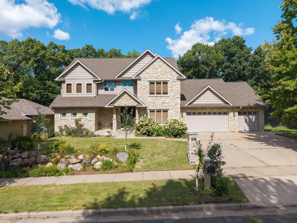
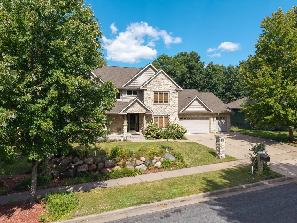
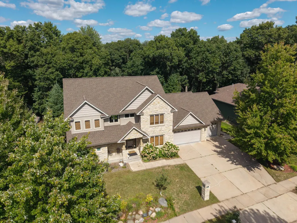
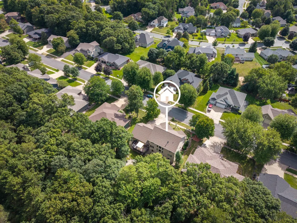
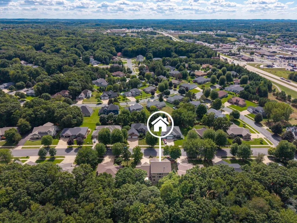
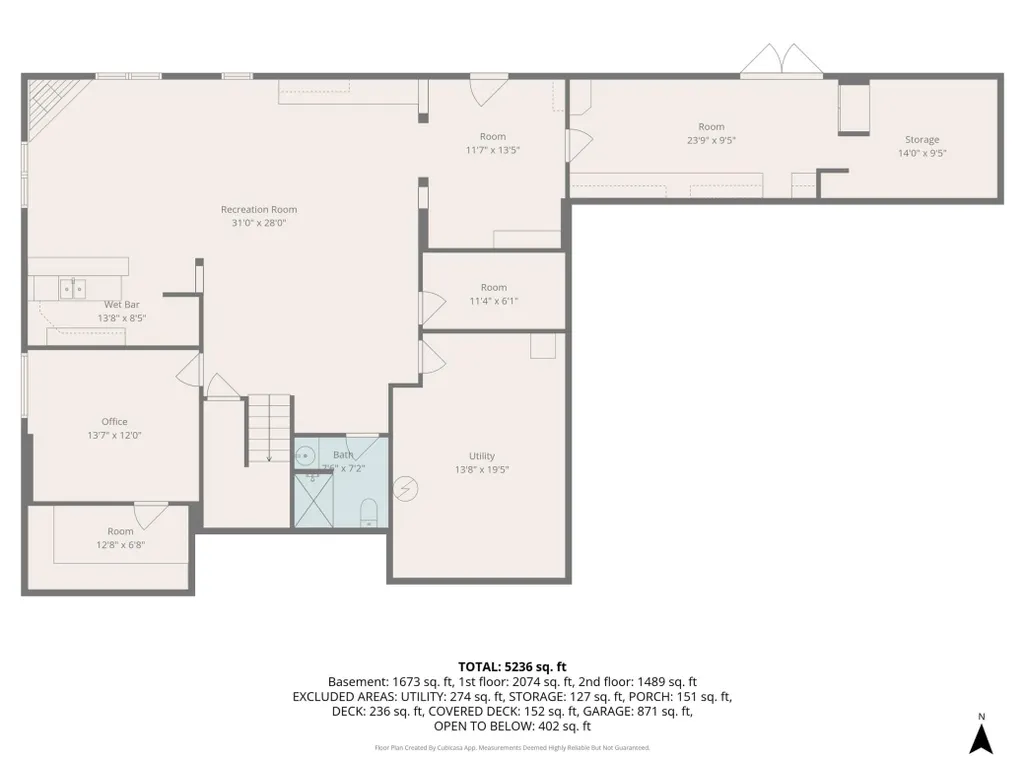
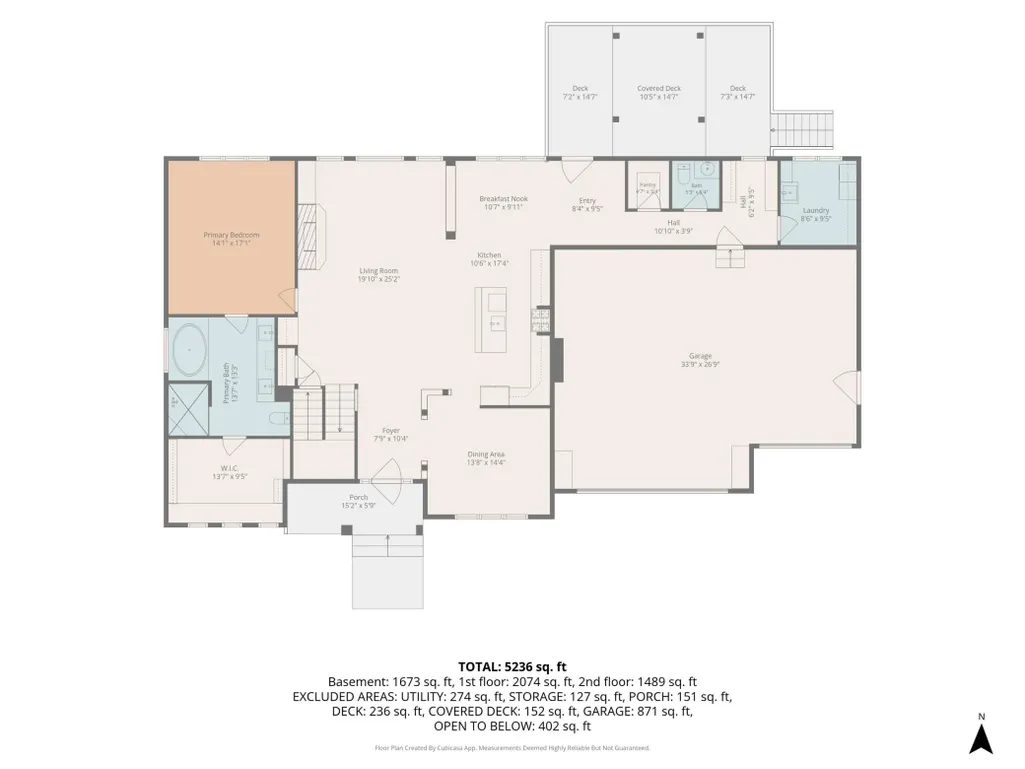
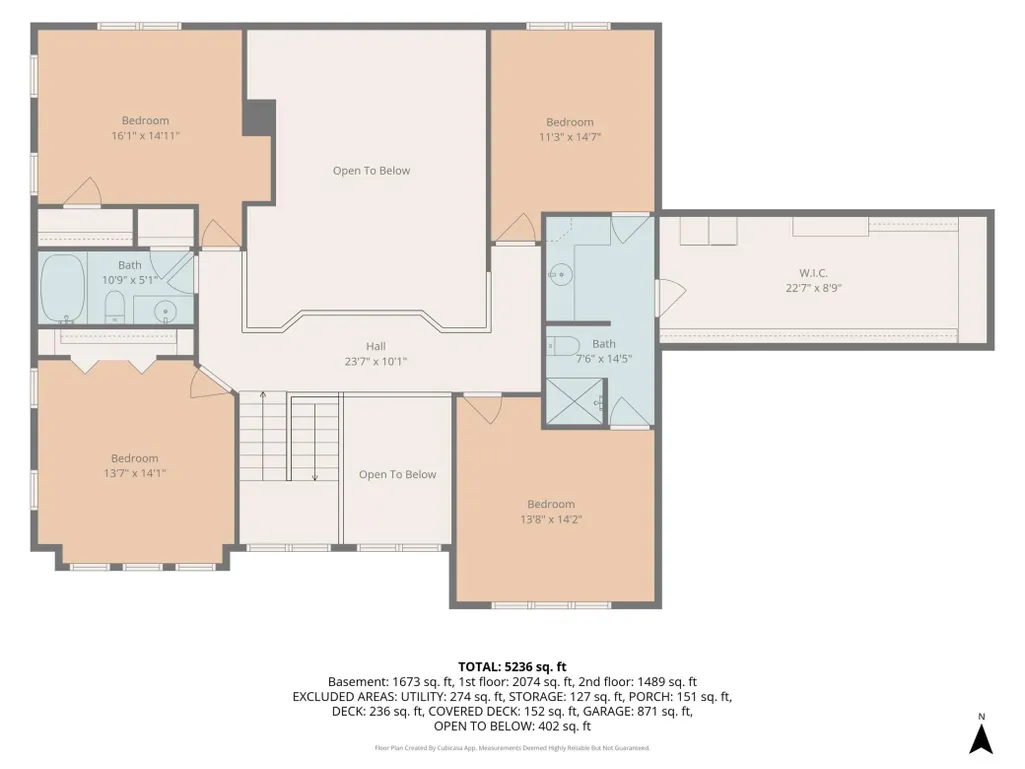
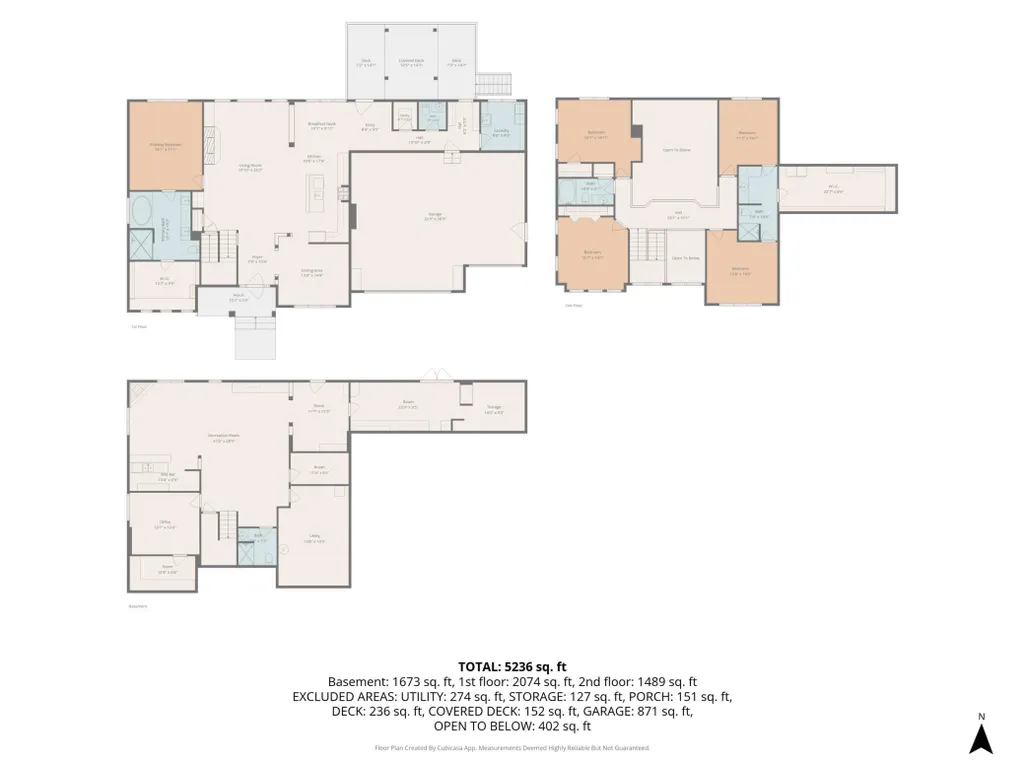
This impressive 2-story home offers 5 bedrooms, 4.5 bathrooms, 4,600+ finished square feet, a 3-car garage, and a beautiful, wooded setting in a highly desirable southside Eau Claire neighborhood. Step inside to a soaring 2-story foyer and living room, where floor-to-ceiling windows fill the space with natural light and frame peaceful views of the wooded backyard. The main level features a spacious primary en suite bedroom, an open-concept kitchen equipped with a chef-style range with double oven, generous walk-in pantry, two dining areas, and an additional laundry area. The upper level offers four additional bedrooms, two full baths, an upper-level laundry room, and generous closet and storage space. The expansive walk-out lower level with in-floor heat provides abundant additional living and entertaining space, including a large recreation area, wet bar, office, bath, and flexible spaces for hobbies, fitness, guests, or working from home. Outdoor living is a standout feature, with multiple spaces designed for both entertaining and relaxation. The large upper deck with covered pergola overlooks the wooded backyard, while the lower level offers a covered patio and a separate backyard entertaining area with an outdoor fireplace/fire pit, creating a private, park-like setting for gatherings, play, and quiet evenings. The home has seen numerous updates, including removal of popcorn ceilings, fresh interior paint throughout, new roof and siding, updated light fixtures, new stair spindles, new dishwasher and microwave, and newly planted apple and cherry trees. With its main-floor primary suite, expansive living spaces, extensive updates, multiple outdoor entertaining areas, and wooded backyard, this home offers an exceptional combination of space, flexibility, privacy, and indoor-outdoor living in one of Eau Claire’s most desirable southside neighborhoods. So much to appreciate in this remarkable home: Schedule your tour today!
| Price History | |
|---|---|
| 9/12/2026 | Listed $735,000 |
General Features
| Living Area | 4695 |
|---|---|
| Sewer | City Sewer/Connected |
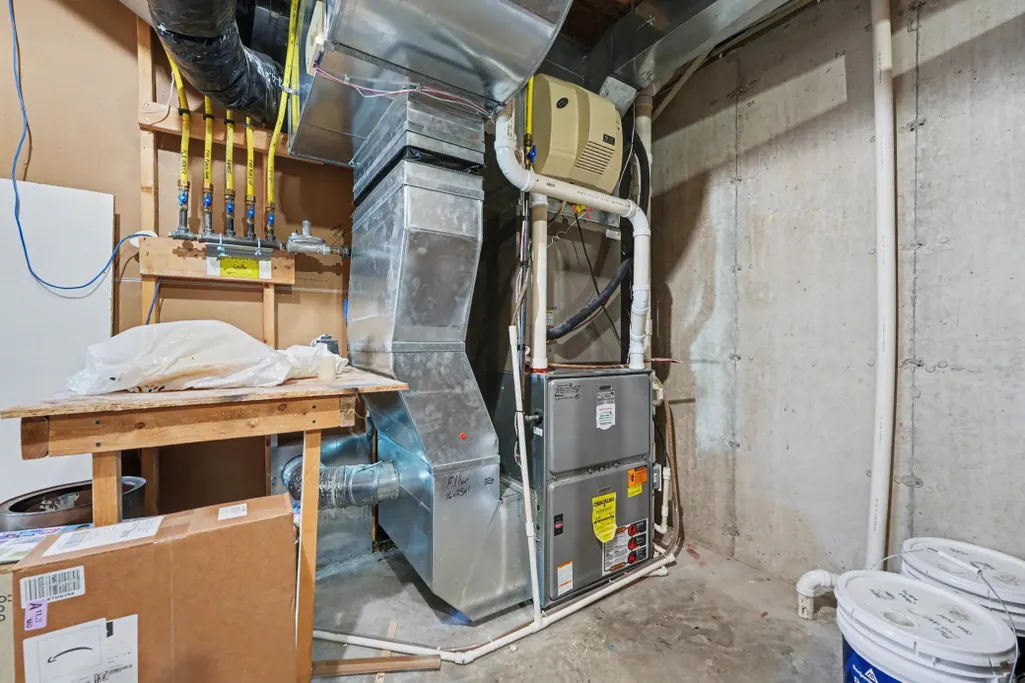
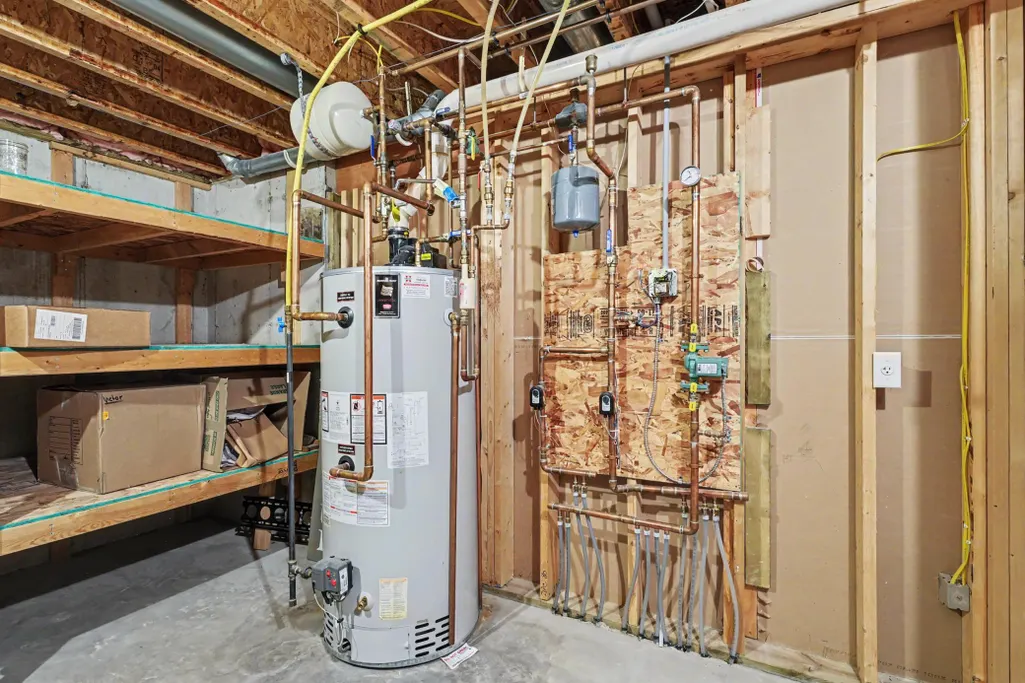
| Heating | Forced Air,Hot Water,In-Floor Heating |
| Cooling | Central Air |
| Roof | Age 8 Years or Less,Asphalt |
| Appliances | Dishwasher,Dryer,Exhaust Fan,Microwave,Other,Range,Refrigerator,Washer |
| Garage Spaces | 3 |
| Association Fee Includes | None |
| Pool Features | None |
| Year Built | 2005 |
| Electric | Circuit Breakers |
| Levels | Two |
| Property Subtype | Single Family |
| Tax Year | 2025 |
| Accessibility | None |
| Assoc Fee Paid Per | N/A |
| County | Eau Claire |
| New Construction | No |
| Property Type | Residential |
| Association Amenities | None |
| HOA | No |
| Contingency | None |
| Subdivision Name | Hudson Woods 1st Add |
| Full Baths | 4 |
| Directions | From Hwy 93 go east on Damon St. at top of hill turn north on Anric Drive or from 93 and Damon turn left on Lever and right on Anric. |
| City | Eau Claire |
| High School District | Eau Claire Area |
| Zoning Description | Residential-Single Family |
| Lot Size Units | Acres |
| Property Attached Y/N | No |
| Land Lease Y/N | No |
| Tax Annual Amount | 11482 |
| Additional Parcels Y/N | No |
| Standard Status | Active |
| Lender Owned | No |
| Amenities Unit | Ceiling Fan(s),Deck,Indoor Sprinklers,Kitchen Center Island,Outdoor Kitchen,Patio,Vaulted Ceiling(s),Walk-In Closet |
| PostalCity | Eau Claire |
Interior Features
| Basement | Finished,Full,Walkout |
|---|---|
| Total Fireplaces | 2 |
| Fireplace Features | Gas |
| Basement (Y/N) | Yes |
| Fireplace Y/N | Yes |
| Above Grade Finished Area | 3315 |
| Half Baths | 1 |
| Laundry Features | Laundry Room,Main Level,Upper Level |
| Total Bedrooms | 5 |
| Below Grade Finished Area | 1380 |
| Total Baths | 5 |
| Fuel | Electric,Natural Gas |
| Garage Dimensions | 33.9x26.9 |
| Garage Square Feet | 871 |
Exterior Features
| Fencing | None |
|---|---|
| Parking Features | Attached Garage,Concrete,Garage Door Opener |
| Water Source | City Water/Connected |
| Lot Size Area | 0.298 |
| Building Area Total | 4695 |
| Lot Dimensions | 96x133 |
| Waterfront Y/N | No |
| Foundation Area | 1800 |
Amenities
- Foreclosure
- Views
- Short Sale
- New Construction
- Adult 55+
- Lease To Own
- No HOA Fees
- Furnished
- Primary On Main
- Air Conditioning
- Seller Finance
- Green
- Fixer Upper
- Horse
- Golf
- Fireplace
- Deck
- Garage
- Basement
- Pool
Property vs Single Family Average in 54701
Price
Taxes
Year Built
Visits
 The data relating to real estate for sale on this web site comes in part from the Broker Reciprocity Program of the Regional Multiple Listing Service of Minnesota, Inc. Real estate listings held by brokerage firms other than Property Executives Realty are marked with the Broker Reciprocity logo or the Broker Reciprocity thumbnail logo (little black
house) and detailed information about them includes the name of the listing brokers.
The data relating to real estate for sale on this web site comes in part from the Broker Reciprocity Program of the Regional Multiple Listing Service of Minnesota, Inc. Real estate listings held by brokerage firms other than Property Executives Realty are marked with the Broker Reciprocity logo or the Broker Reciprocity thumbnail logo (little black
house) and detailed information about them includes the name of the listing brokers.
 Information should be deemed reliable but not guaranteed, all representations are approximate, and individual verification is recommended. Copyright ©2017 All rights reserved.
