
Price Reduction


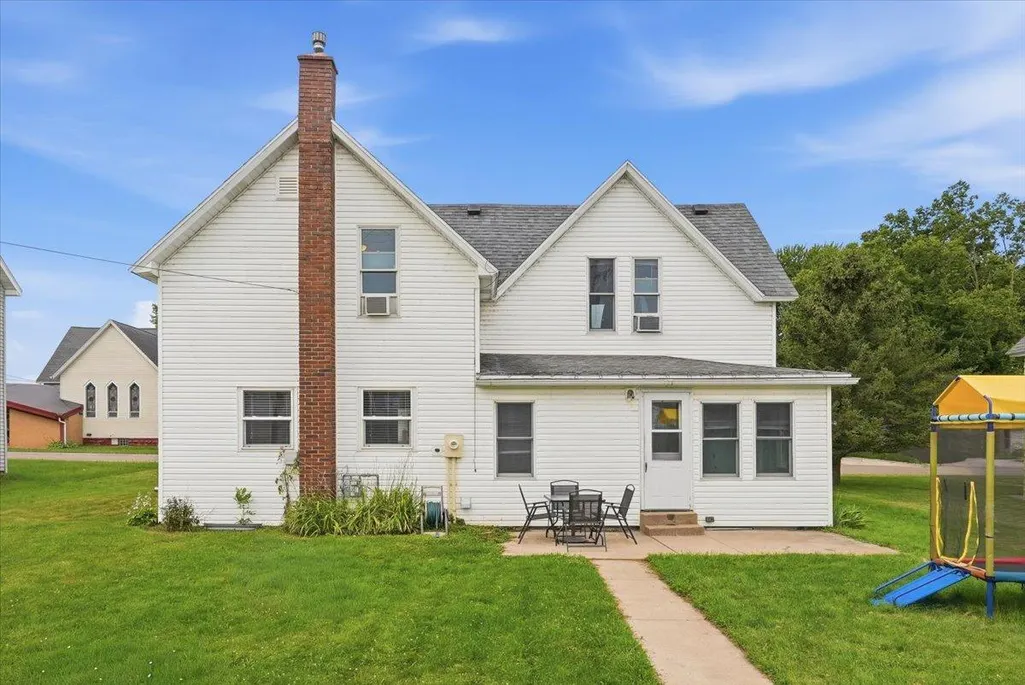
Address
504 Cedar Street, Colfax, WI
Price
$ 249,900
Property Attributes
- ID#7121899
- TypeSingle Family
- Listing Status Active
- CountyDUNN
- CityColfax
- AreaJ D Simons 1st Add
- NeighborhoodJ D Simons 1st Add
- Zip54730
- StyleSingle Family
- Year Built1890
- Taxes$ 3256
- Price$ 249,900
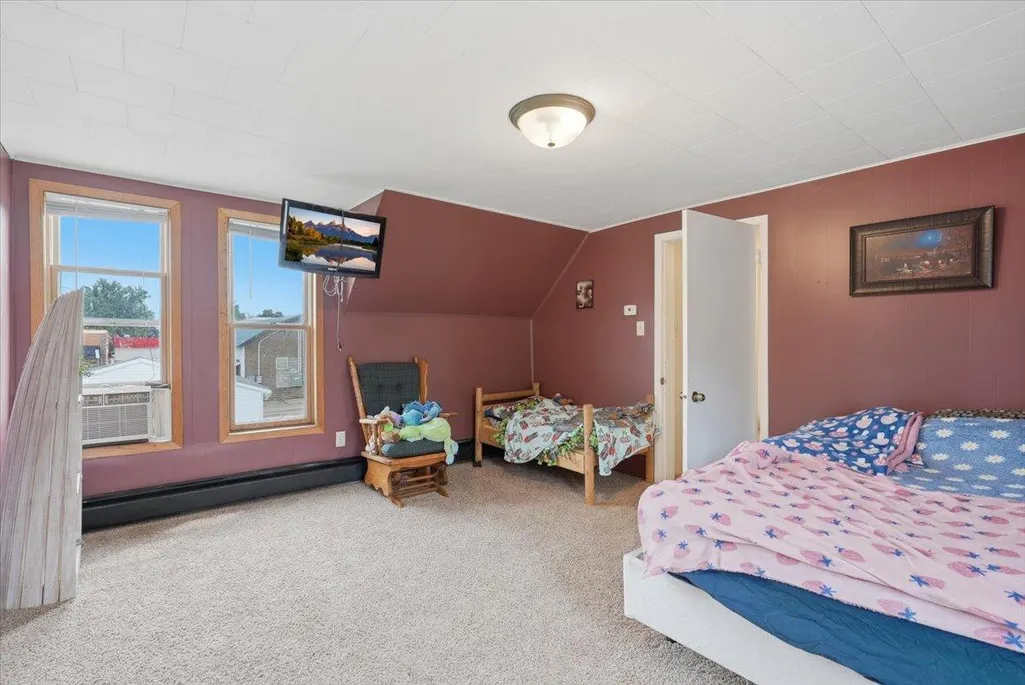
- Bedrooms5
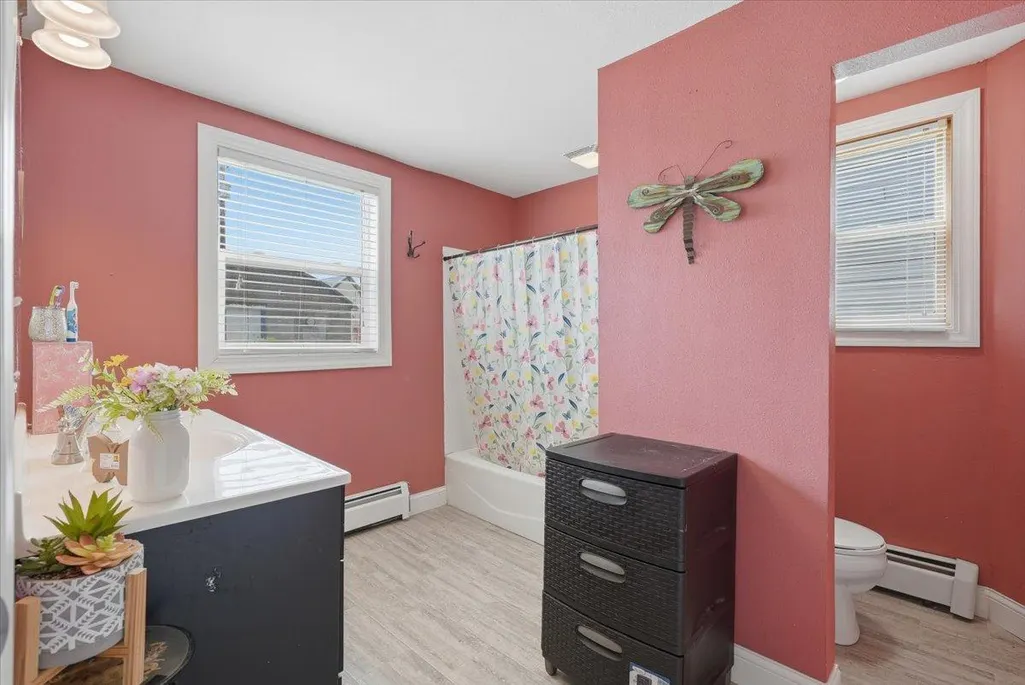
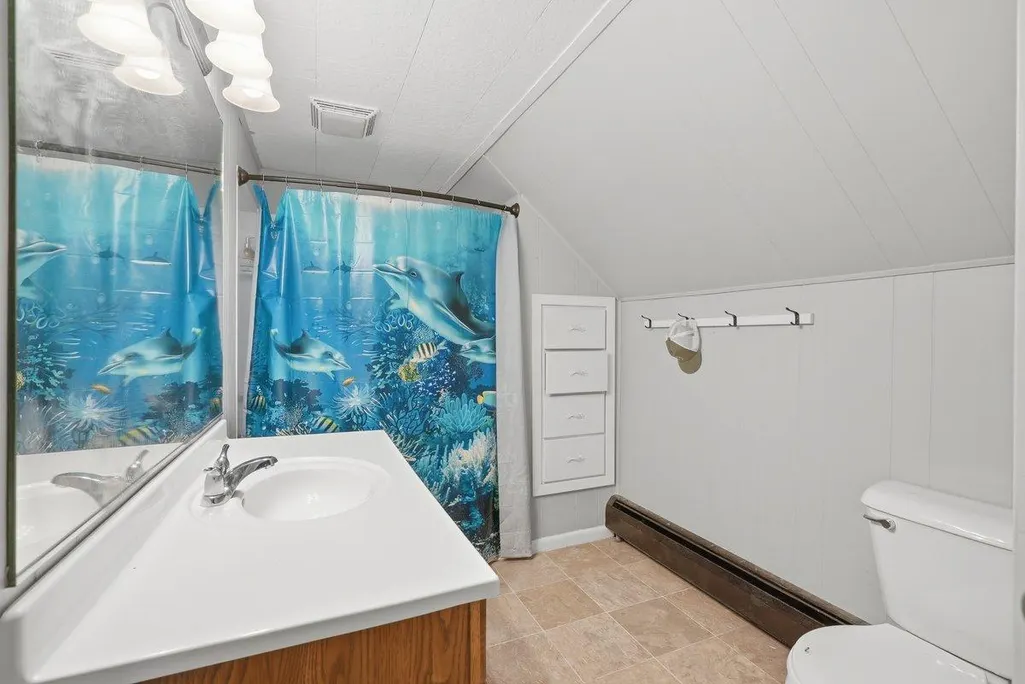
- Full Bathrooms2
- Half Bathrooms0
- Sqr Footage1872
- Lot Size0.2 Acres
Data Source:
Northstar MLS (NSTAR)
Property Description
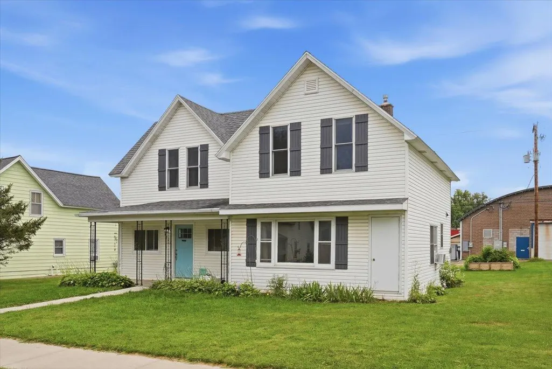
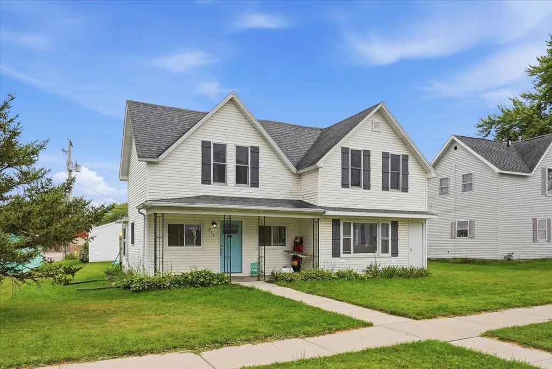
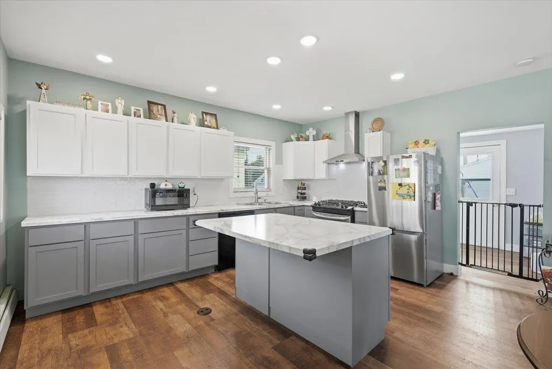
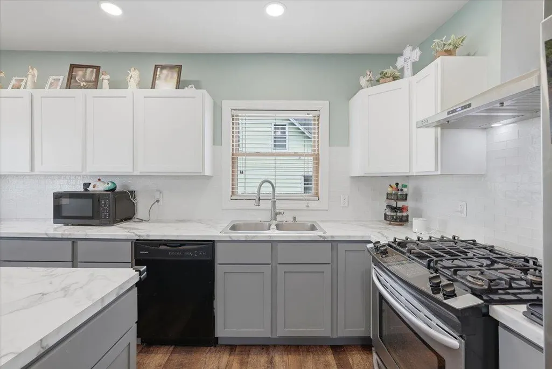
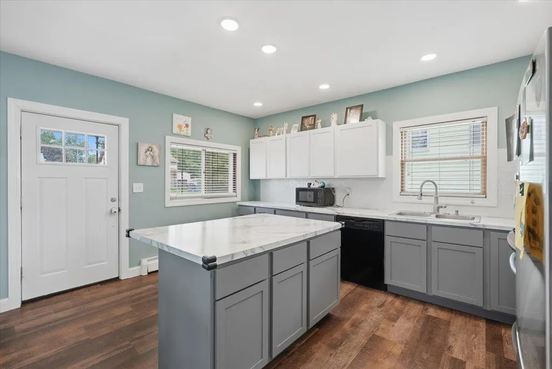
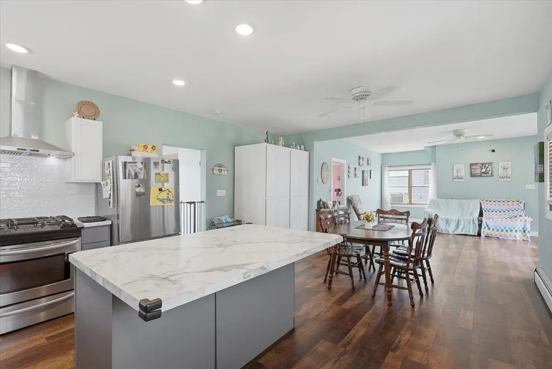
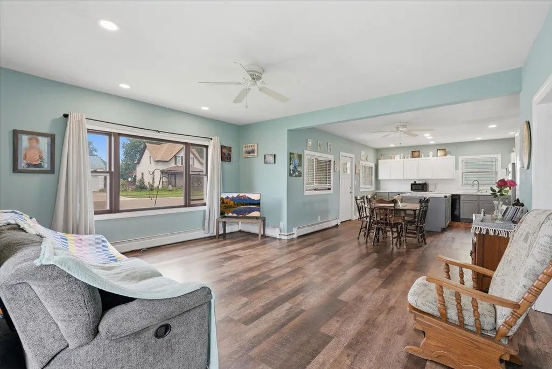
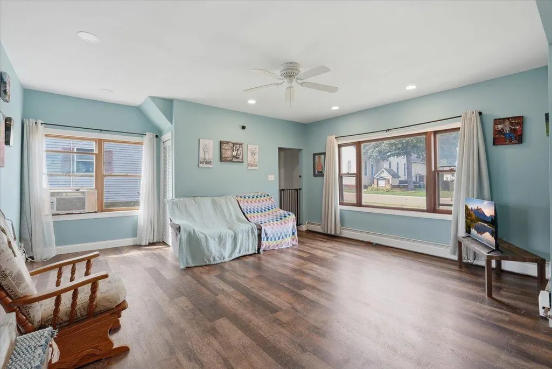
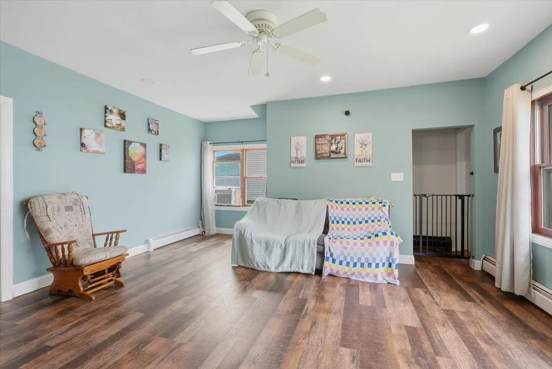
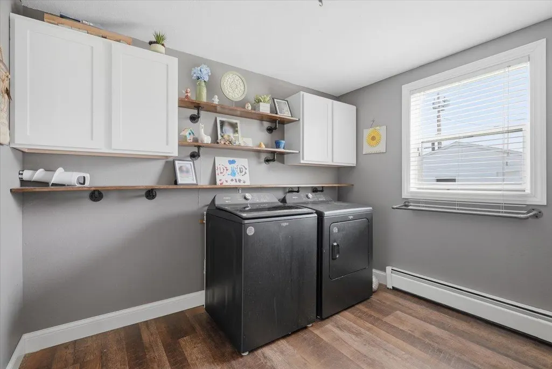
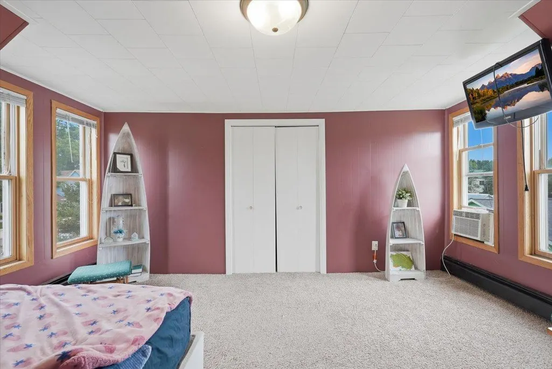
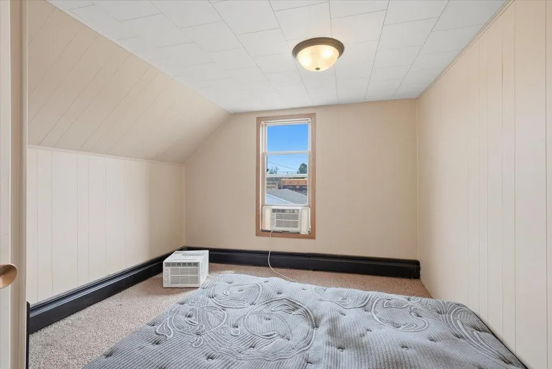
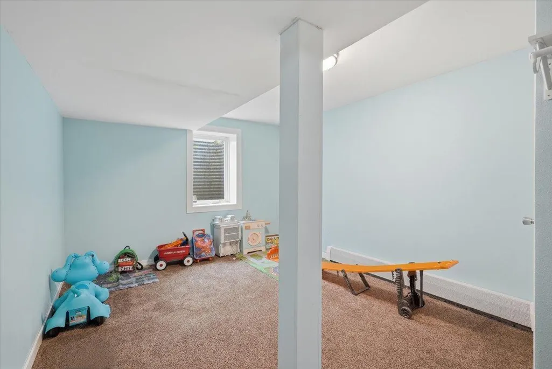
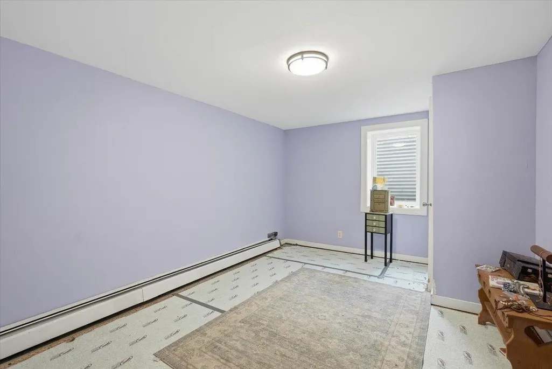
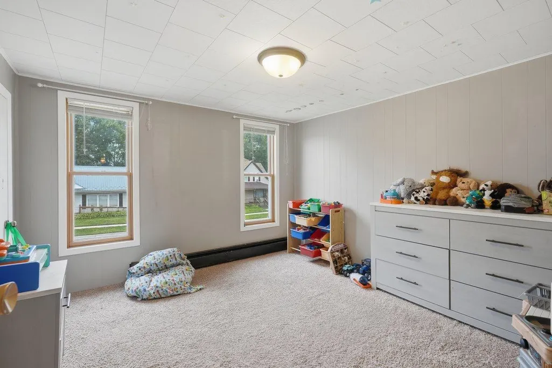
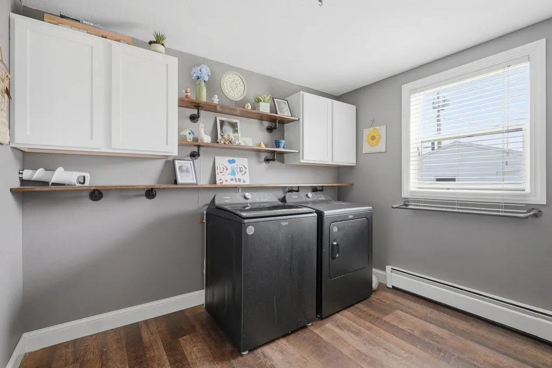
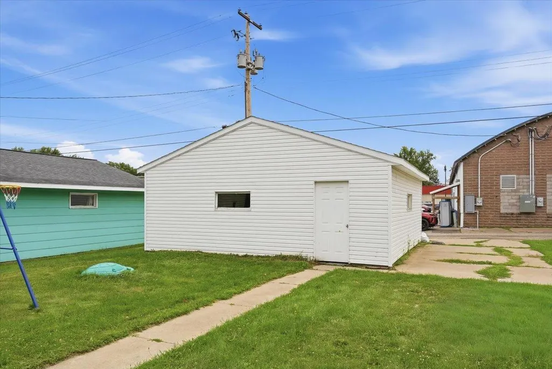
This is a move-in ready home with many updates in the heart of Colfax! The kitchen and living area has been updated, with newer appliances, flooring and cabinets. This home features an open floor plan and has tons of room to spread out. It also has a detached two car garage for all your storage and vehicle needs. Upstairs you'll find bedrooms with additional rooms in the lower level with egress windows already installed. Laundry is on main floor, the entry is great for coats, shoes and boots, and the extra cabinetry is the perfect space for a pantry and will be staying with the home. Check this one out today!
| Price History | |
|---|---|
| 8/5/2026 | Listed $259,900 |
| 8/19/2026 | 2$254,900 |
| 9/1/2026 | 2$249,900 |
General Features
| Living Area | 1872 |
|---|---|
| Sewer | City Sewer/Connected |
| Heating | Boiler |
| Cooling | Window Unit(s) |
| Roof | Asphalt |
| Appliances | Dishwasher,Range |
| Garage Spaces | 2 |
| Year Built | 1890 |
| Levels | Two |
| Property Subtype | Single Family |
| Tax Year | 2025 |
| Accessibility | None |
| County | Dunn |
| New Construction | No |
| Property Type | Residential |
| HOA | No |
| Contingency | None |
| Subdivision Name | J D Simons 1st Add |
| Full Baths | 2 |
| Directions | To Cedar home on the right |
| City | Colfax |
| High School District | Colfax |
| Zoning Description | Residential-Single Family |
| Lot Size Units | Acres |
| Property Attached Y/N | No |
| Land Lease Y/N | No |
| Tax Annual Amount | 3256 |
| Additional Parcels Y/N | No |
| Standard Status | Active |
| Lender Owned | No |
| PostalCity | Colfax |
Interior Features
| Basement | Egress Window(s),Partially Finished |
|---|---|
| Basement (Y/N) | Yes |
| Fireplace Y/N | No |
| Above Grade Finished Area | 1472 |
| Laundry Features | Laundry Room,Main Level |
| Total Bedrooms | 5 |
| Below Grade Finished Area | 400 |
| Total Baths | 2 |
| Dining Room Description | Kitchen/Dining Room |
| Fuel | Natural Gas |
| Garage Dimensions | 23x23 |
| Garage Square Feet | 529 |
Exterior Features
| Parking Features | Detached Garage |
|---|---|
| Water Source | City Water/Connected |
| Lot Size Area | 0.2 |
| Building Area Total | 2354 |
| Lot Dimensions | .2 |
| Waterfront Y/N | No |
| Foundation Area | 882 |
Amenities
- Foreclosure
- Views
- Short Sale
- New Construction
- Adult 55+
- Lease To Own
- No HOA Fees
- Furnished
- Primary On Main
- Air Conditioning
- Seller Finance
- Green
- Fixer Upper
- Horse
- Golf
- Fireplace
- Deck
- Garage
- Basement
- Pool
Property vs Single Family Average in 54730
Price
Taxes
Year Built
Visits
 The data relating to real estate for sale on this web site comes in part from the Broker Reciprocity Program of the Regional Multiple Listing Service of Minnesota, Inc. Real estate listings held by brokerage firms other than Property Executives Realty are marked with the Broker Reciprocity logo or the Broker Reciprocity thumbnail logo (little black
house) and detailed information about them includes the name of the listing brokers.
The data relating to real estate for sale on this web site comes in part from the Broker Reciprocity Program of the Regional Multiple Listing Service of Minnesota, Inc. Real estate listings held by brokerage firms other than Property Executives Realty are marked with the Broker Reciprocity logo or the Broker Reciprocity thumbnail logo (little black
house) and detailed information about them includes the name of the listing brokers.
 Information should be deemed reliable but not guaranteed, all representations are approximate, and individual verification is recommended. Copyright ©2017 All rights reserved.
